
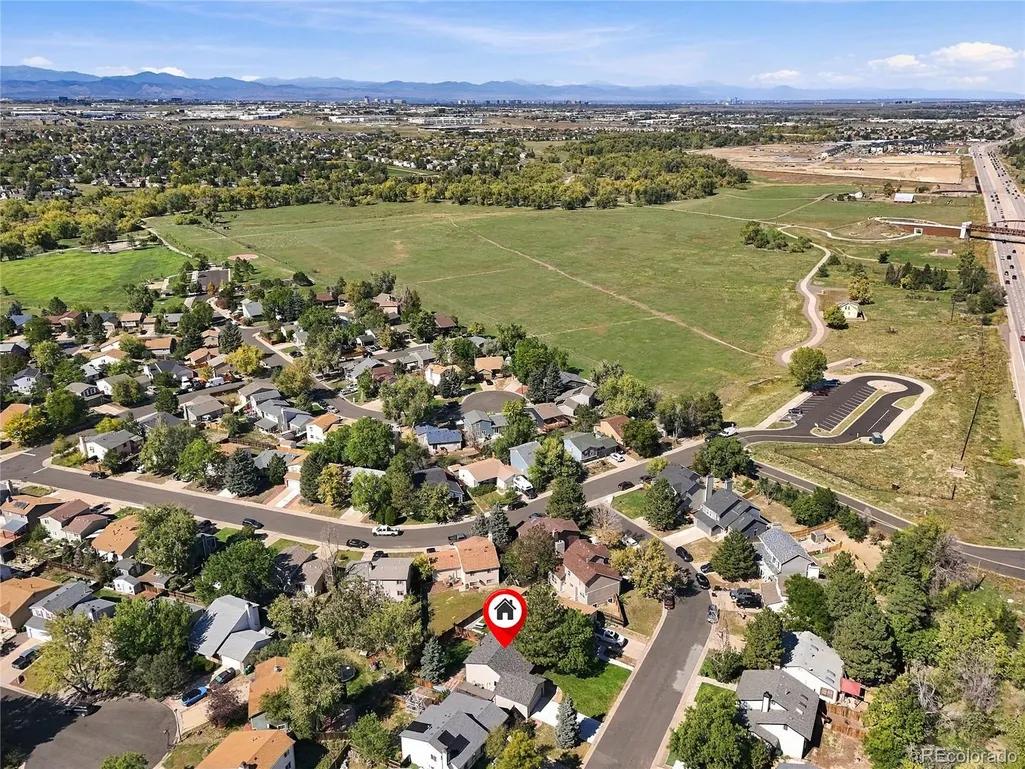
Address
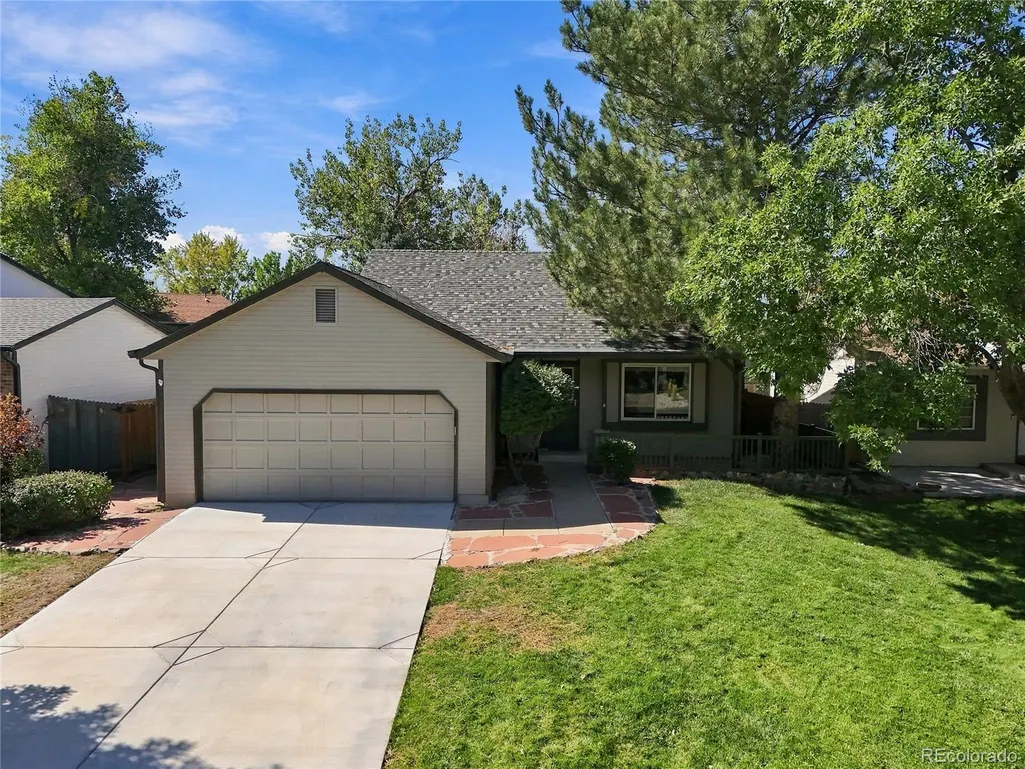
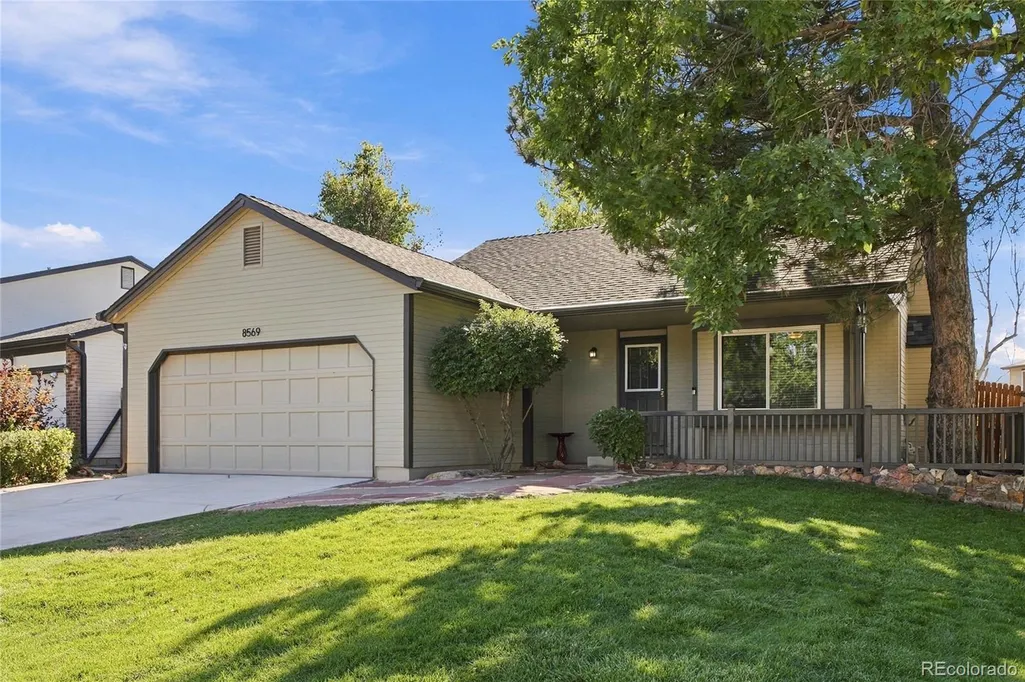
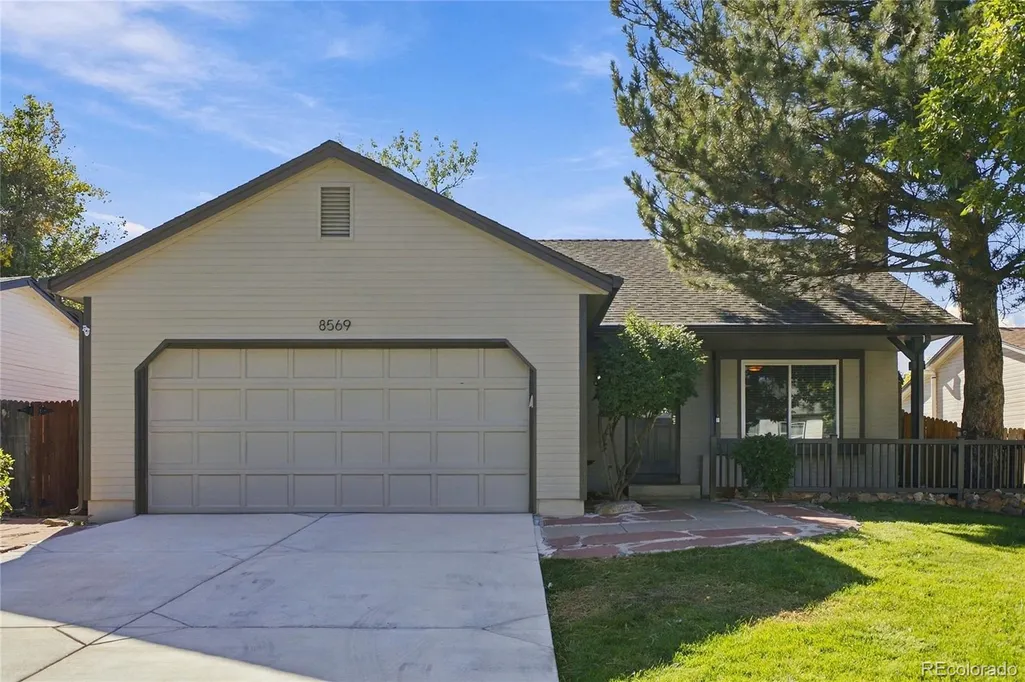
8569 Angela Lane, Parker, CO
Price
$ 439,000
Property Attributes
- MLS#1740655
- TypeSingle Family
- Listing Status Pending
- CountyDOUGLAS
- CityParker
- NeighborhoodCottonwood
- Zip80134
- StyleContemporary
- Year Built1981
- Taxes$ 2257
- Price$ 439,000
- Bedrooms3
- Full Bathrooms1
- Half Bathrooms1
- Sqr Footage1196
- Lot Size0.14 Acres
Data Source:
REColorado (MTOMLS)
Property Description
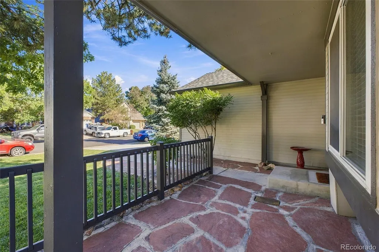
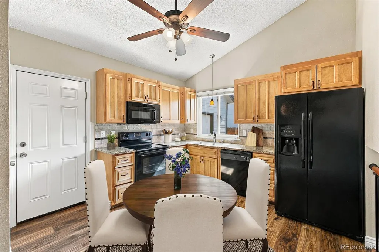
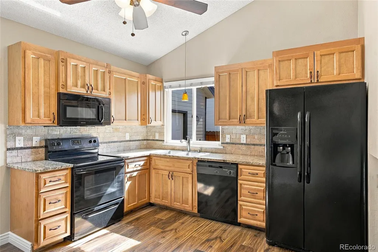
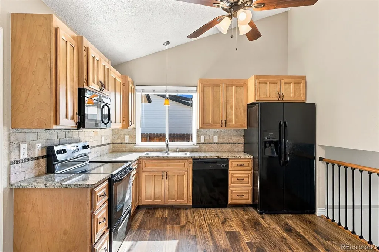
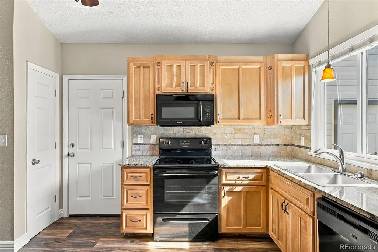
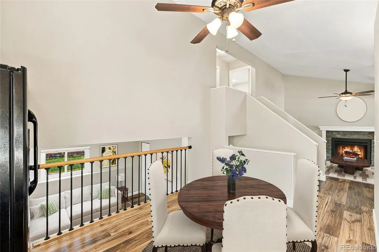
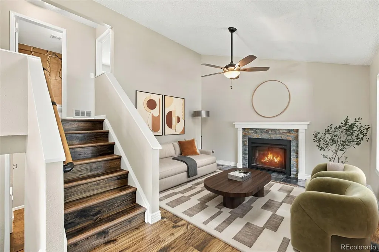
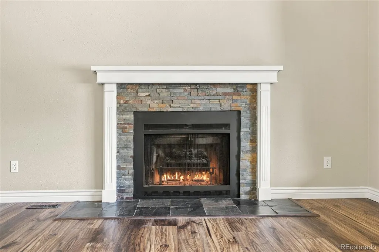
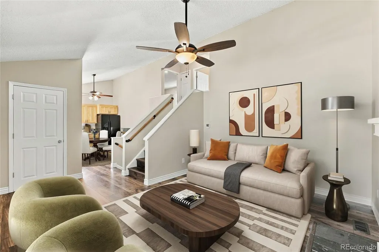
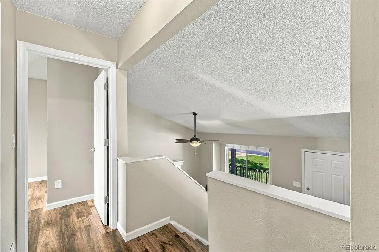
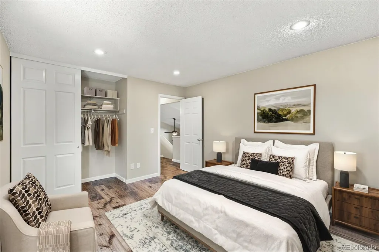
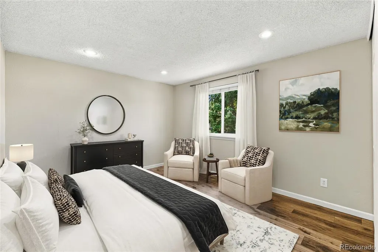
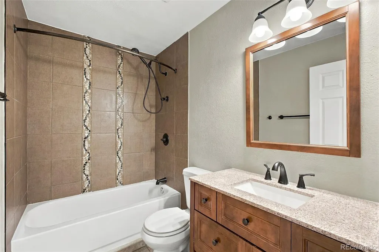
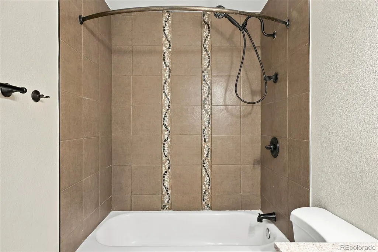
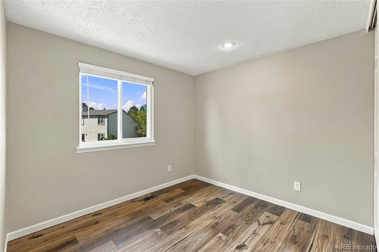
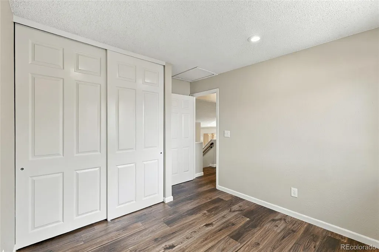
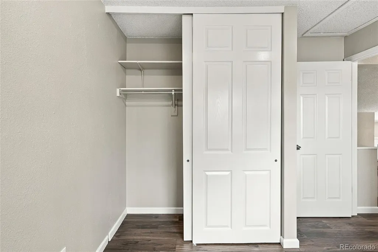
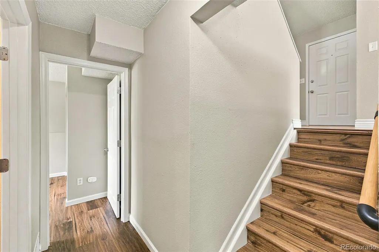
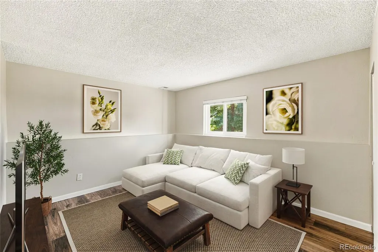
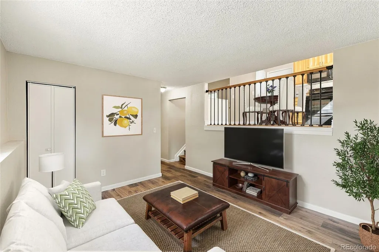
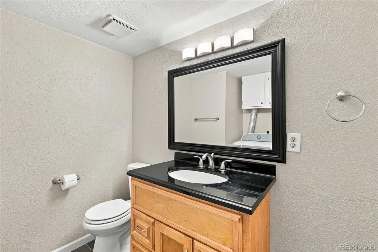
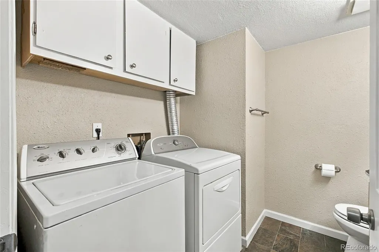
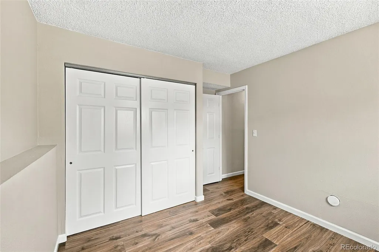
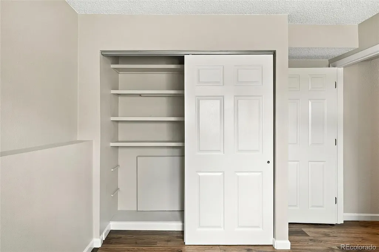
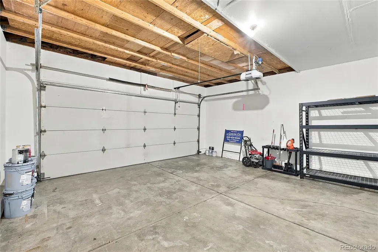
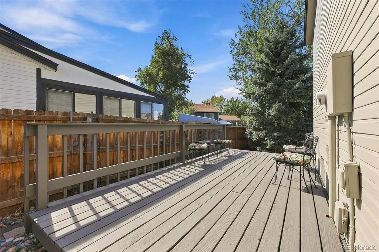
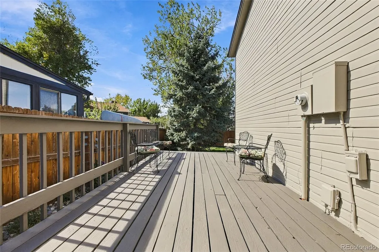
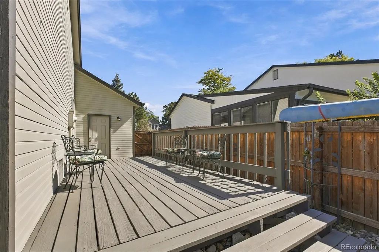
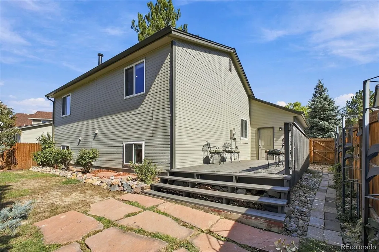
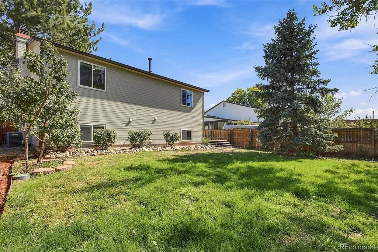
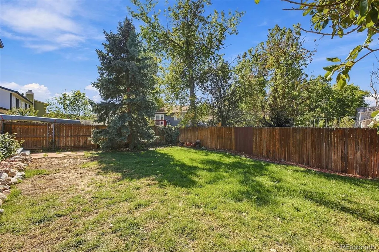
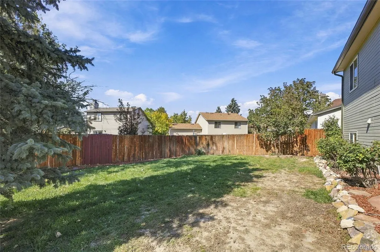
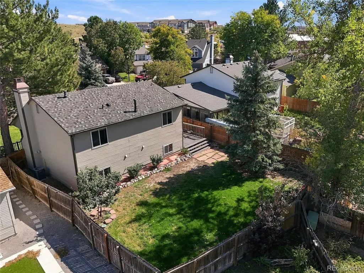
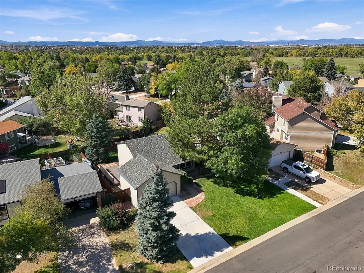
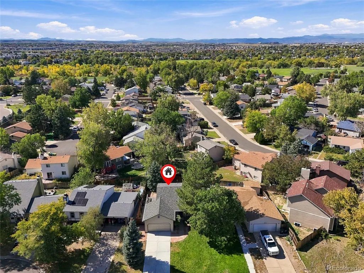
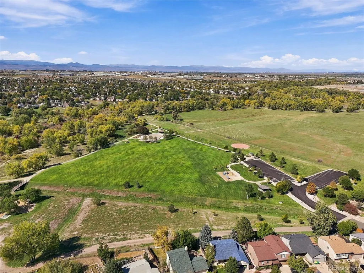
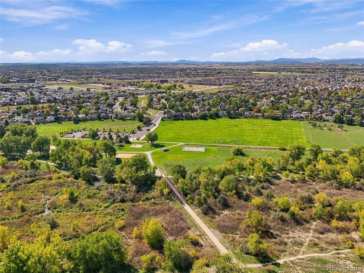
Stunning updated and upgraded Cottonwood tri-level featuring 3 bedrooms, 2 baths and a 2-car garage. Fresh interior and exterior paint, newer flooring and an open, vaulted floor plan create a light and bright feel throughout. The updated kitchen features newer cabinetry, granite countertops, decorative tile backsplash, vaulted ceiling, eating space and all appliances included. Spacious vaulted living room highlighted by a warm stacked-stone fireplace. Generous primary bedroom with recessed lighting and abundant natural light, plus nicely sized secondary bedrooms. Updated full bath features a tiled tub and shower surround with decorative mosaic accents, upgraded vanity and solid-surface countertop. The spacious lower-level family room offers a flexible open layout with plenty of room for a media area, game room, home office or additional gathering space. Enjoy the inviting covered front patio, a great spot for relaxing and enjoying the outdoors. Step outside to the spacious, fully fenced backyard with mature trees and a large deck, perfect for summer BBQs, outdoor dining and entertaining. Additional highlights include newer windows, new driveway, gutters and Gutter Helmet gutter protection, plus a new roof installed in 2023. Fantastic location just steps from Preservation Park and Cottonwood Park, with nearby trails, open space, shopping and restaurants. GREAT FINANCING OPPORTUNITY! This home may qualify for CHFA's Schools to Home program, offering eligible Colorado public school employees special financing and up to 25% ($109,750) in deferred down payment assistance! Contact a participating CHFA lender today to learn more and schedule your showing! Buyer and property eligibility, deferred repayment terms and shared-appreciation requirements apply. Subject to CHFA program guidelines and lender approval.
| Elementary School | Middle School | High School |
|---|---|---|
| Pine Lane Prim/Inter Elementary School | Sierra Middle School | Chaparral High School |
| Price History | |
|---|---|
| 10/7/2026 | Listed $449,900 |
| 10/21/2026 | 3$439,000 |
General Features
| Living Area | 1196 |
|---|---|
| Sewer | Public Sewer |
| Heating | Forced Air,Natural Gas |
| Cooling | Central Air |
| Utilities | Cable Available,Electricity Connected,Natural Gas Connected,Phone Available |
| Roof | Shingle,Composition |
| Appliances | Dishwasher,Disposal,Dryer,Gas Water Heater,Microwave,Refrigerator,Washer |
| Zoning | PD |
| Garage Spaces | 2 |
| Patio/Porch Features | Covered,Deck,Front Porch,Patio |
| Architectural Style | Contemporary |
| Construction Materials | Brick,Frame |
| Year Built | 1981 |
| Levels | Tri-Level |
| Property Subtype | Single Family Residence |
| Current Use | Live/Work |
| Parcel Number | R0266378 |
| County | Douglas |
| Property Type | Residential |
| HOA | No |
| Attached Garage | Yes |
| Subdivision Name | Cottonwood |
| Facing Direction | East |
| Full Baths | 1 |
| Directions | Parker Rd to Valley Hi Dr,West on Valley Hi Dr to Ponderosa Ave,South on Ponderosa Ave to Angela Ln,East on Angela Ln |
| High School | Chaparral |
| City | Parker |
| Senior Community Y/N | No |
| High School District | Douglas RE-1 |
| Lot Size Units | Square Feet |
| Lot Size Square Feet | 6055 |
| Elementary School | Pine Lane Prim/Inter |
| Property Attached Y/N | No |
| Tax Annual Amount | 2257 |
| Middle/Junior High School | Sierra |
| Virtual Tour | https://www.zillow.com/view-imx/baf43559-3348-40ae-bf66-7a500a6a02be?setAttribution=mls&wl=true&initialViewType=pano |
| Standard Status | Pending |
| Middle/Junior School District | Douglas RE-1 |
| Elementary School District | Douglas RE-1 |
| AttributionContact | ericjcarlton@comcast.net,303-431-4444 |
| Freehold | IDX |
Interior Features
| Interior Amenities | Ceiling Fan(s),Eat-in Kitchen,Granite Counters,High Ceilings,Open Floorplan,Pantry,Vaulted Ceiling(s) |
|---|---|
| Flooring | Tile,Vinyl |
| Total Fireplaces | 1 |
| Fireplace Features | Living Room |
| Window Features | Double Pane Windows,Window Coverings |
| Half Baths | 1 |
| Total Bedrooms | 3 |
| Total Baths | 2 |
Exterior Features
| Exterior Amenities | Private Yard |
|---|---|
| Fencing | Full |
| Parking Features | Finished |
| Lot Features | Cul-De-Sac,Landscaped,Level,Near Public Transit,Sprinklers In Front,Sprinklers In Rear |
| Water Source | Public |
| Lot Size Area | 6055 |
| Foundation Details | Concrete Perimeter |
| Lot Size Acres | 0.14 |
Amenities
- Foreclosure
- Views
- Short Sale
- New Construction
- Adult 55+
- Lease To Own
- No HOA Fees
- Furnished
- Primary On Main
- Air Conditioning
- Seller Finance
- Green
- Fixer Upper
- Horse
- Golf
- Fireplace
- Deck
- Garage
- Basement
- Pool
Property vs Single Family Average in 80134
Price
Taxes
Year Built
Visits
In The Neighborhood
Open House
Parker
$ 549,900
- Type
- Single Family
- Size
- 1,774 SqFt
- Rooms
- 4 Beds + 2.5 Baths
 Coldwell Banker Realty 44 #8031837
Parker
$ 500,000
- Type
- Single Family
- Size
- 1,378 SqFt
- Rooms
- 3 Beds + 2.5 Baths
Compass - Denver #8717609
Parker
$ 500,000
- Type
- Single Family
- Size
- 2,250 SqFt
- Rooms
- 5 Beds + 3.5 Baths
Key Real Estate Group LLC #8255998
Colorado Springs
$ 555,000
- Type
- Single Family
- Size
- 1,900 SqFt
- Rooms
- 4 Beds + 3.5 Baths
Walker Asset Management Realty Inc #4394769
Parker
$ 450,000
- Type
- Single Family
- Size
- 1,270 SqFt
- Rooms
- 3 Beds + 2.5 Baths
Compass - Denver #7733891
Parker
$ 528,900
- Type
- Single Family
- Size
- 1,666 SqFt
- Rooms
- 4 Beds + 2 Baths
2415 Property Solutions Inc #3850874
Parker
$ 500,000
- Type
- Single Family
- Size
- 1,974 SqFt
- Rooms
- 3 Beds + 3 Baths
Redfin Corporation #7404279
Open House
Parker
$ 429,000
- Type
- Single Family
- Size
- 1,284 SqFt
- Rooms
- 3 Beds + 2 Baths
RE/MAX Alliance #5894577
Parker
$ 509,500
- Type
- Single Family
- Size
- 1,745 SqFt
- Rooms
- 4 Beds + 2 Baths
Guide Real Estate #5199743
Parker
$ 420,000
- Type
- Single Family
- Size
- 1,232 SqFt
- Rooms
- 3 Beds + 1 Baths
West and Main Homes Inc #6554113
Fort Collins
$ 535,000
- Type
- Single Family
- Size
- 1,857 SqFt
- Rooms
- 4 Beds + 2 Baths
C3 Real Estate Solutions, LLC #IR1063863

