

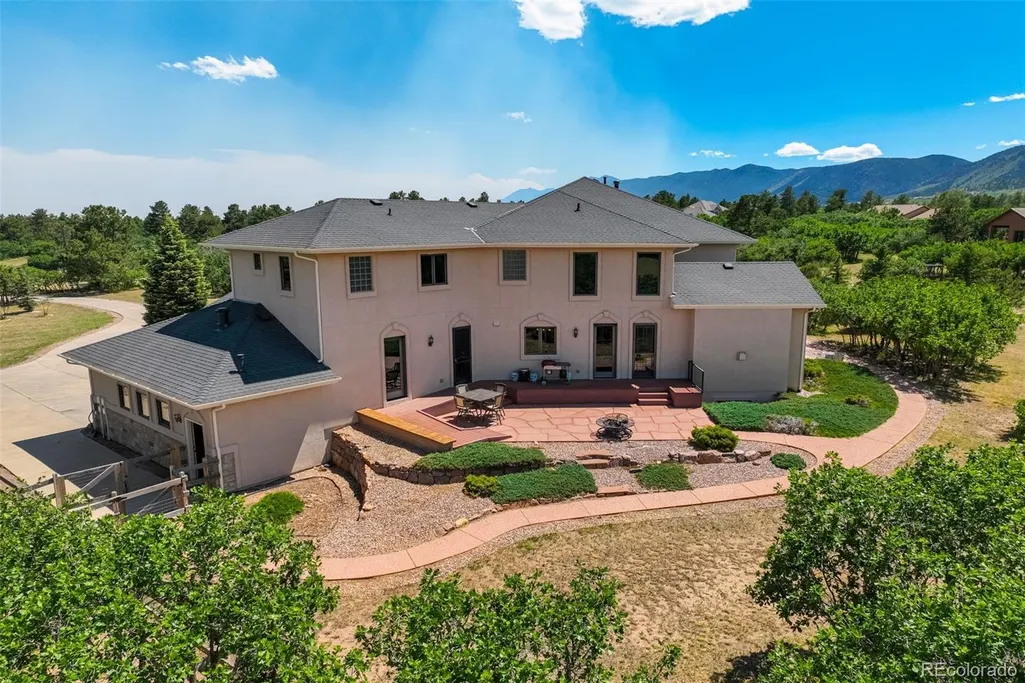
Address
17870 Solitude Court, Colorado Springs, CO
Price
$ 1,325,000
Property Attributes
- MLS#1960576
- TypeSingle Family
- Listing Status Active
- CountyEL PASO
- CityColorado Springs
- NeighborhoodFOREST VIEW ESTATES
- Zip80132
- StyleHouse
- Year Built2005
- Taxes$ 6036
- Price$ 1,325,000
- Bedrooms6
- Full Bathrooms5
- Half Bathrooms1
- Sqr Footage7409
- Lot Size2.55 Acres
Data Source:
REColorado (MTOMLS)
Property Description
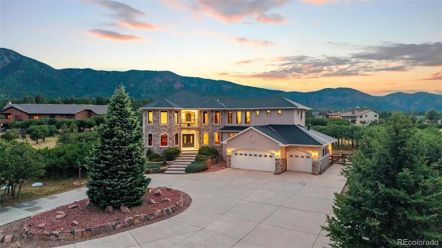



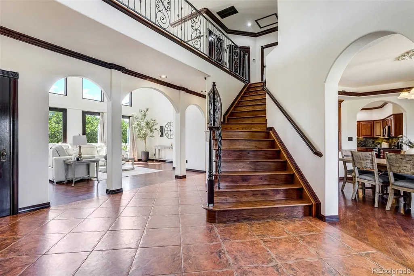
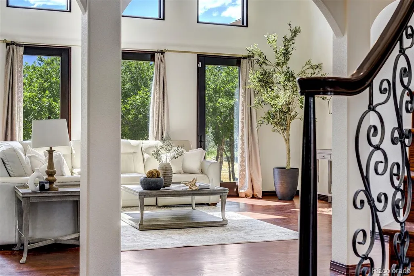
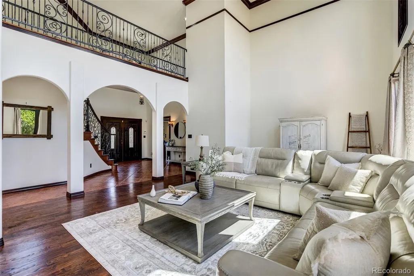

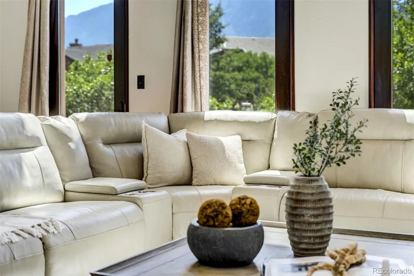
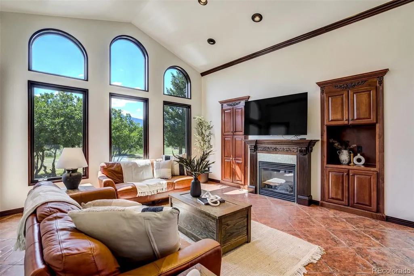

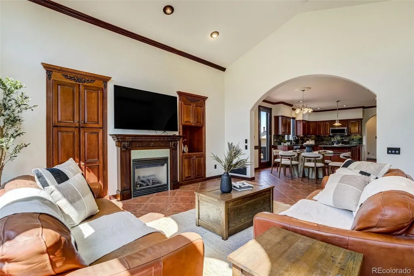
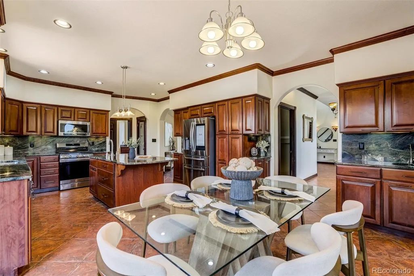

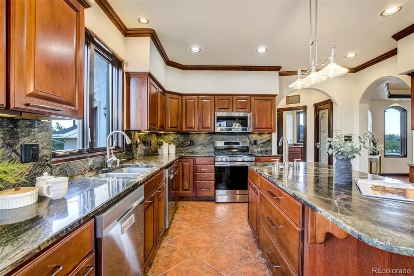

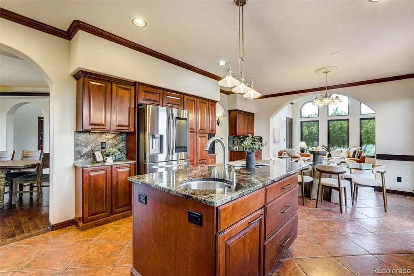
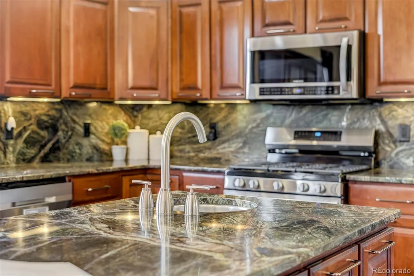
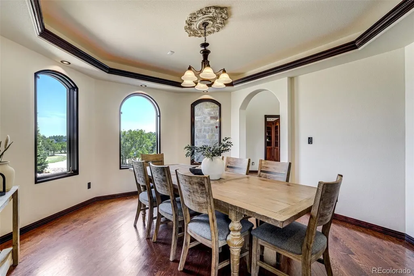
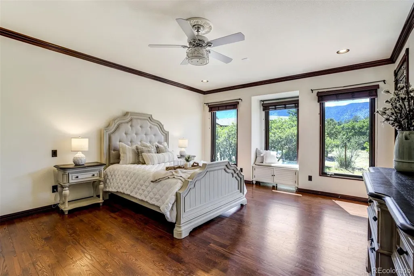
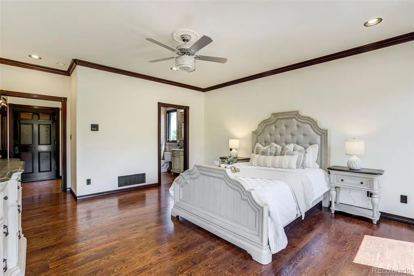
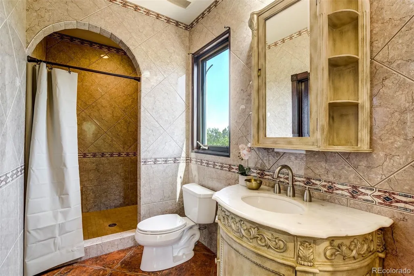
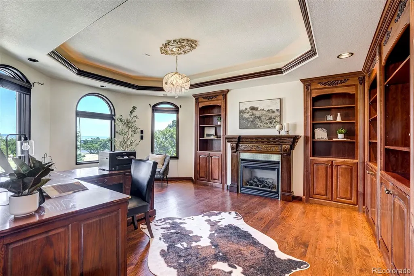




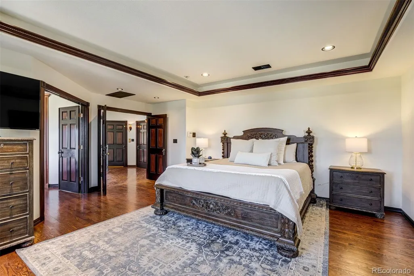
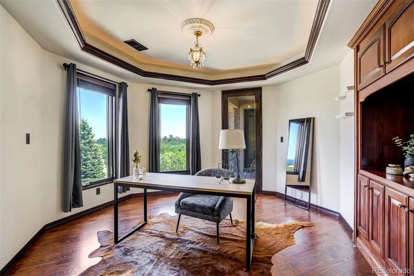

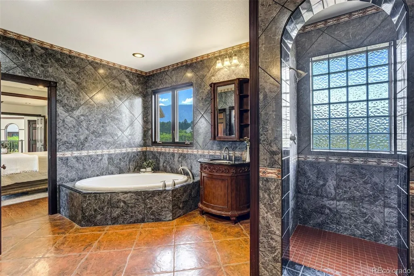
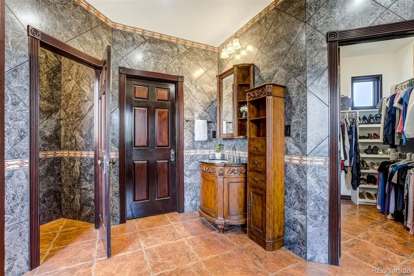
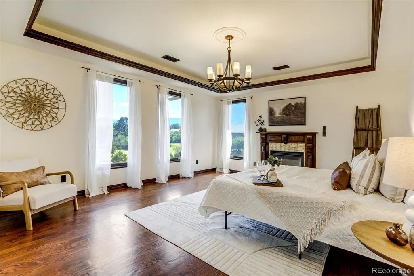


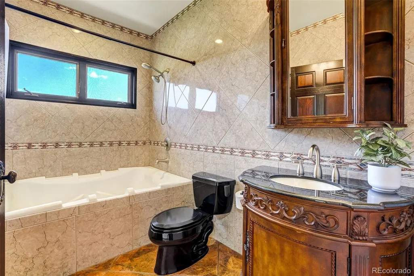

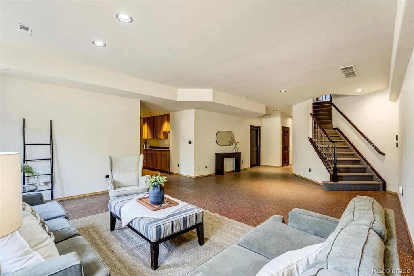
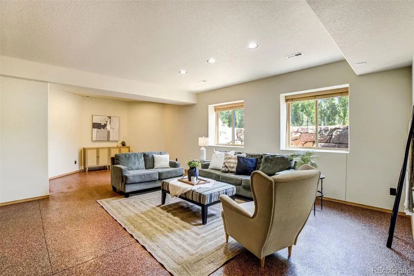
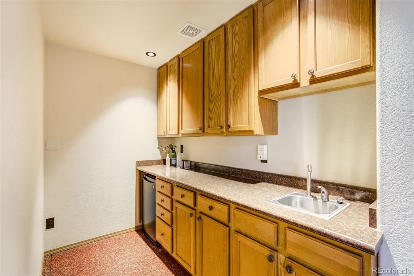
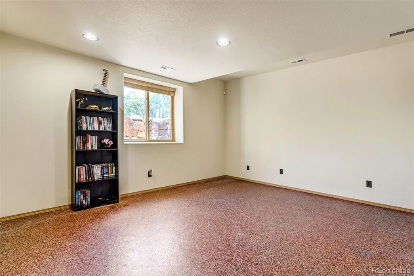
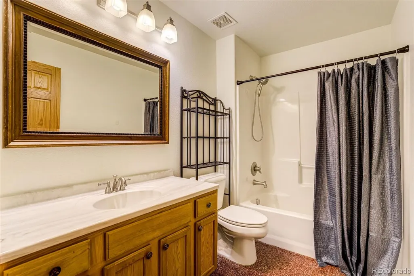
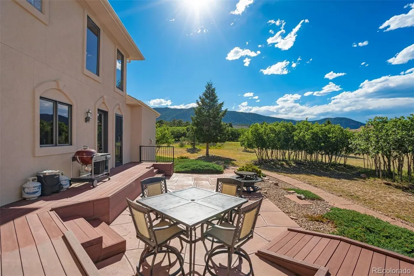

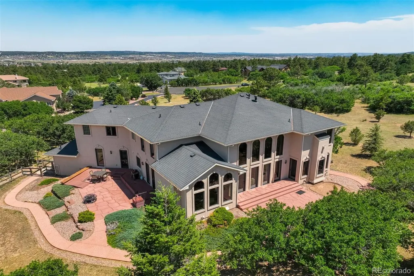


Every great home has a story. Some are simple. Some are extraordinary. This story begins as you approach the driveway. Bordering Pike National Forest, this home isn't just a house—it's a Colorado estate with a personality all its own. Step inside and you'll immediately understand why visitors tend to stop mid-sentence. The soaring two-story great room, dramatic staircase, and walls of windows create a space that feels equally suited for hosting unforgettable celebrations or simply drinking coffee with the mountains as your backdrop. The kitchen deserves its own chapter. With three prep sinks, two dishwashers, extensive cabinetry, multiple pantries, and enough counter space to host any last minute get-together. Throughout the home, craftsmanship steals the spotlight. Hand-carved woodwork surrounds fireplaces and custom built-ins appear around every corner. Then there are the unexpected surprises. Need an elevator to every floor? You got it. Want an art studio? There's one with ventilation already. Need a main level office, bedroom suite, and laundry? Done. The upper level is where things get especially impressive. The primary suite isn't just a bedroom; it's a private retreat complete with sitting areas, spa-inspired spaces, and balcony access overlooking Downtown Monument. The secondary suites (yes, there's more than one) offer family & guests enough comfort that they may accidentally extend their visit. The finished basement has a family room with wet-bar, two additional bedrooms, full bathroom, and a gym / storage area with direct access to the garage. Outside, 2.55 acres of privacy create a setting where wildlife occasionally wanders by and sunsets become an evening event. The oversized garage is heated with access to a fenced dog run. This is one of those rare homes that balances elegance with comfort, grandeur with warmth, and luxury with livability. Some homes are simply where you live, this is where a lifetime of memories are made.
| Elementary School | Middle School | High School |
|---|---|---|
| Palmer Lake Elementary School | Lewis-Palmer Middle School | Palmer Ridge High School |
| Price History | |
|---|---|
| 7/6/2026 | Listed $1,525,000 |
| 7/30/2026 | 14$1,325,000 |
General Features
| Sewer | Septic Tank |
|---|---|
| Heating | Forced Air |
| Cooling | Central Air |
| Possession | Closing/DOD |
| Roof | Composition |
| Appliances | Cooktop,Dishwasher,Disposal,Freezer,Microwave,Oven,Refrigerator,Smart Appliance(s) |
| HOA Fee | 200 |
| Garage Spaces | 3 |
| Construction Materials | Frame |
| Exclusions | Seller's Personal Property,Washer,Dryer,Shelving in vented room. |
| Year Built | 2005 |
| View | City |
| Levels | Two |
| Property Subtype | Single Family Residence |
| Tax Year | 2025 |
| Ownership | Individual |
| Assoc Fee Paid Per | Annually |
| County | El Paso |
| Property Type | Residential |
| HOA | Yes |
| Attached Garage | Yes |
| Subdivision Name | FOREST VIEW ESTATES |
| Facing Direction | Southeast |
| Full Baths | 3 |
| Status | Active |
| Directions | From I-25 - Take Exit 161 (monument) Turn left on 2nd St - travel .7 miles Turn left on Mitchell - travel .6 miles Turn right on Mt. Herman Rd - travel 1.3 miles Turn right on Shiloh Pines - Take fir |
| High School | Palmer Ridge |
| City | Colorado Springs |
| Association Name | Forest View Estates IV HOA |
| Senior Community Y/N | No |
| High School District | Lewis-Palmer 38 |
| Lot Size Units | Acres |
| Lot Size Square Feet | 111078 |
| Listing Terms | 1031 Exchange,Cash,Conventional,Jumbo,VA Loan |
| Elementary School | Palmer Lake |
| Tax Annual Amount | 6036.38 |
| Middle/Junior High School | Lewis-Palmer |
| Structure Type | House |
| Standard Status | Active |
| Occupancy Type | Owner |
| Middle/Junior School District | Lewis-Palmer 38 |
| Elementary School District | Lewis-Palmer 38 |
Interior Features
| Interior Amenities | Built-in Features,Central Vacuum,Elevator,Entrance Foyer,Granite Counters,High Ceilings,In-Law Floorplan,Jack & Jill Bathroom,Kitchen Island,Pantry,Primary Suite,Sound System,Stone Counters,Vaulted C |
|---|---|
| Basement | Exterior Entry,Finished,Full |
| Flooring | Tile,Wood |
| Furnished Y/N | Unfurnished |
| Total Fireplaces | 3 |
| Fireplace Features | Bedroom,Family Room,Gas,Other |
| Basement (Y/N) | Yes |
| Above Grade Finished Area | 4706 |
| Half Baths | 1 |
| 3/4 Baths | 2 |
| Laundry Features | Sink,In Unit |
| Total Bedrooms | 6 |
| Below Grade Finished Area | 2432 |
| Main Level Bedrooms | 1 |
| Main Level Bathrooms | 2 |
| Total Baths | 6 |
Exterior Features
| Parking Features | 220 Volts,Electric Vehicle Charging Station(s),Exterior Access Door,Finished Garage,Heated Garage,Oversized,Storage |
|---|---|
| Lot Features | Borders National Forest,Cul-De-Sac,Foothills,Landscaped,Many Trees |
| Water Source | Well |
| Total Parking | 3 |
| Lot Size Area | 2.55 |
| Building Area Total | 7409 |
| Lot Size Acres | 2.55 |
Amenities
- Foreclosure
- Views
- Short Sale
- New Construction
- Adult 55+
- Lease To Own
- No HOA Fees
- Furnished
- Primary On Main
- Air Conditioning
- Seller Finance
- Green
- Fixer Upper
- Horse
- Golf
- Fireplace
- Deck
- Garage
- Basement
- Pool
Property vs Single Family Average in 80132
Price
Taxes
Year Built
Visits
 The content relating to real estate for sale in this Web site comes in part from the Internet Data eXchange (IDX) program of METROLIST, INC., DBA RECOLORADO©. Real estate listings held by brokers other than REMAX inMotion are marked with the IDX Logo. This information is being provided for the consumers' personal, non-commercial use and may not be used for any other purpose. All information subject to change and should be independently verified. September 21, 2026 2:27 PM UTCd

