
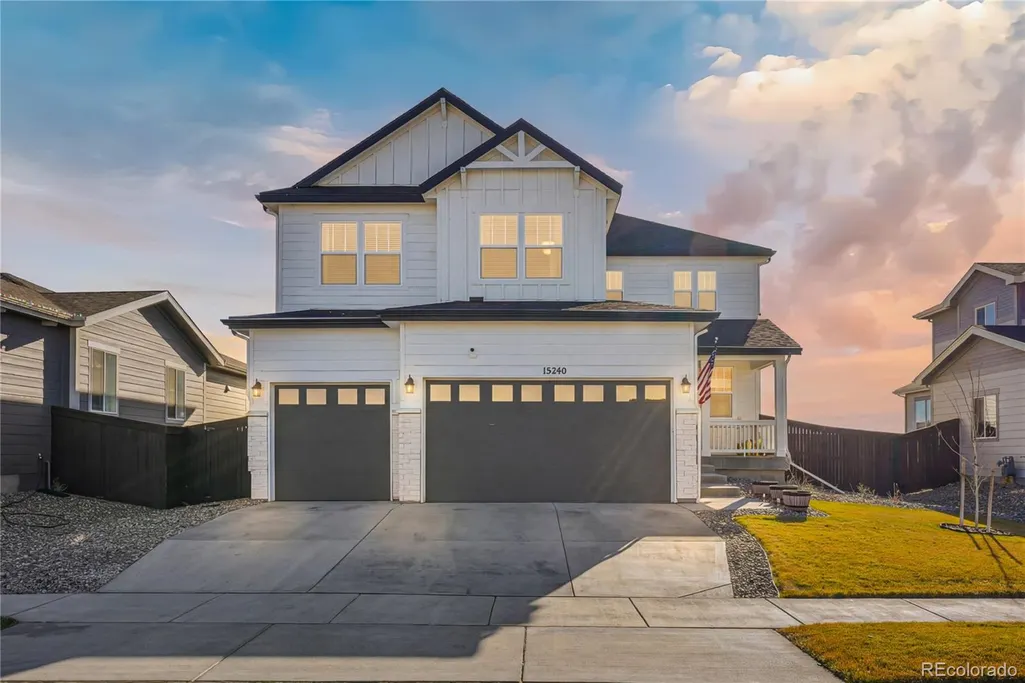
Address
19240 E 96th Place, Commerce City, CO
Price
$ 825,000
Property Attributes
- MLS#2724282
- TypeSingle Family
- Listing Status Active
- CountyADAMS
- CityCommerce City
- NeighborhoodSettlers Crossing
- Zip80022
- StyleHouse
- Year Built2024
- Taxes$ 6100
- Price$ 825,000
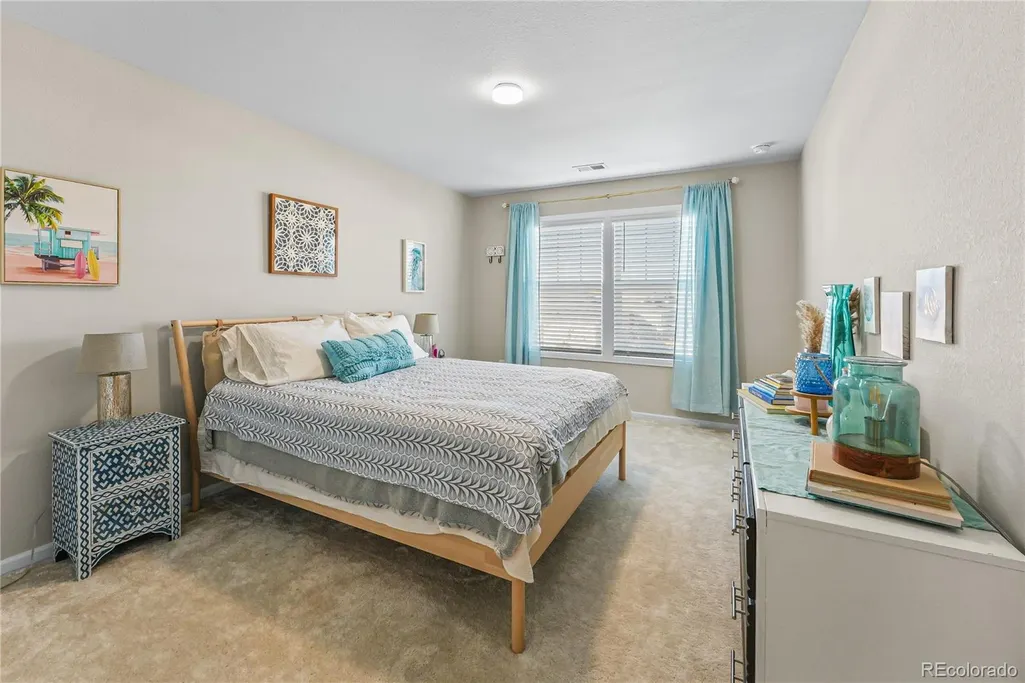
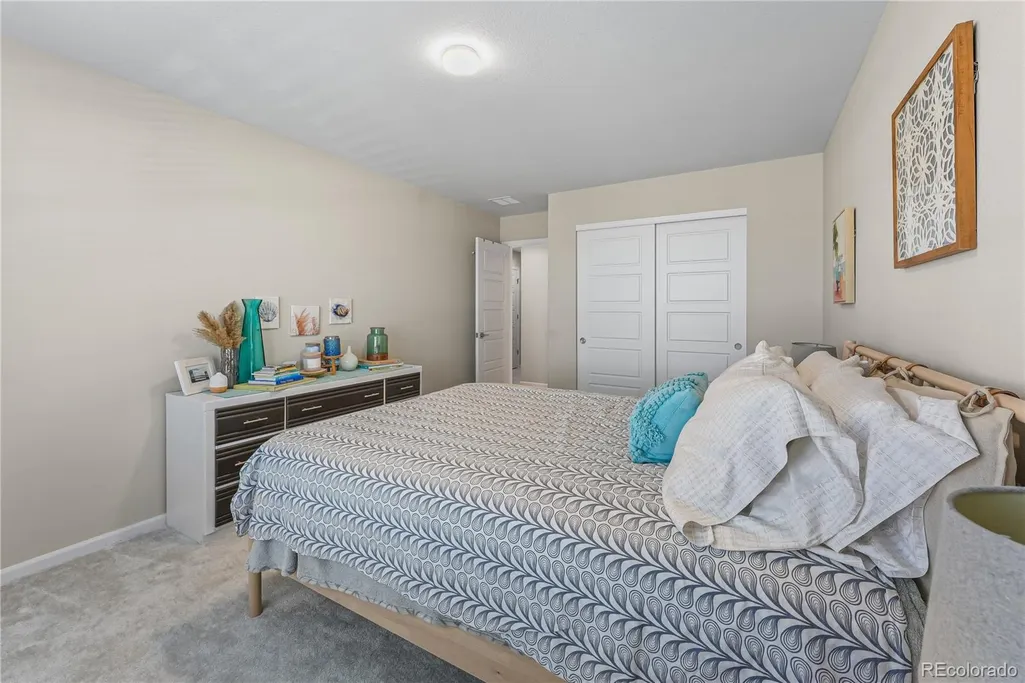
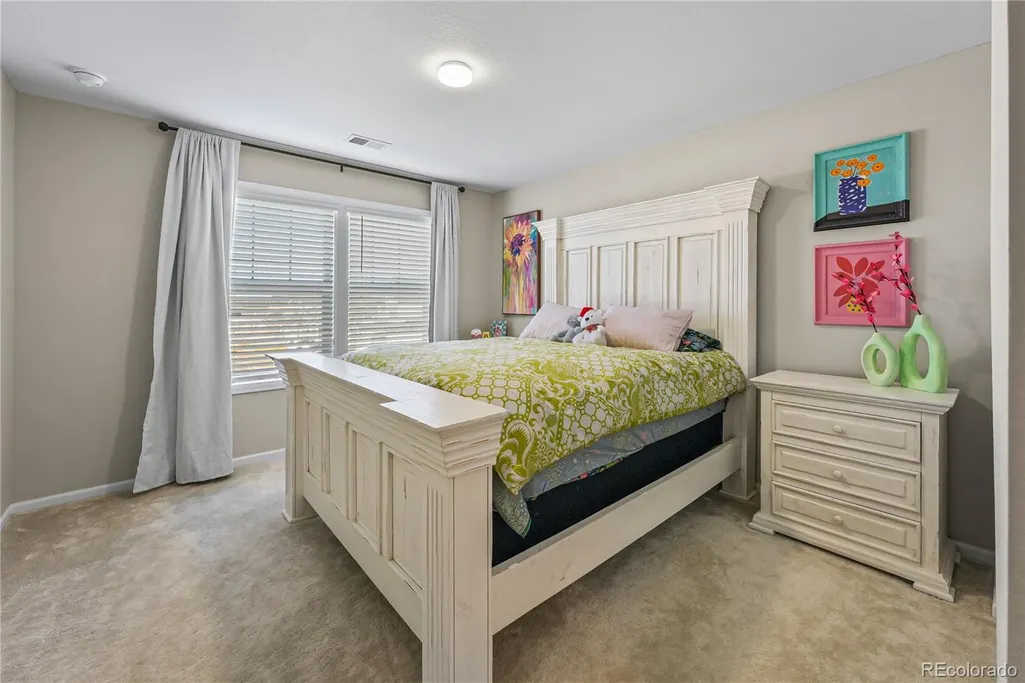
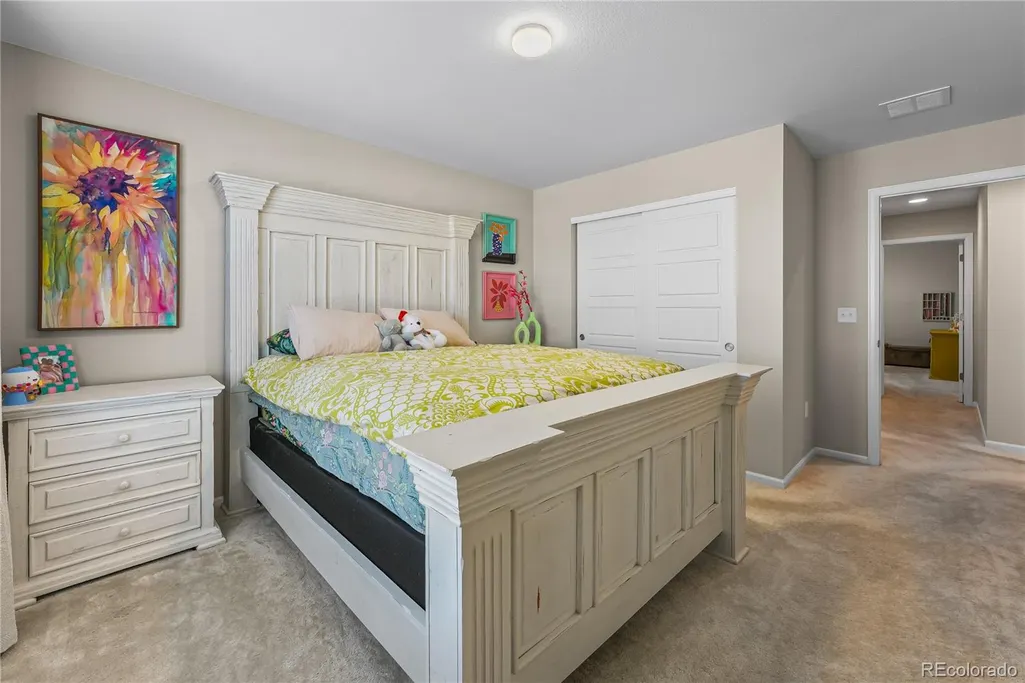
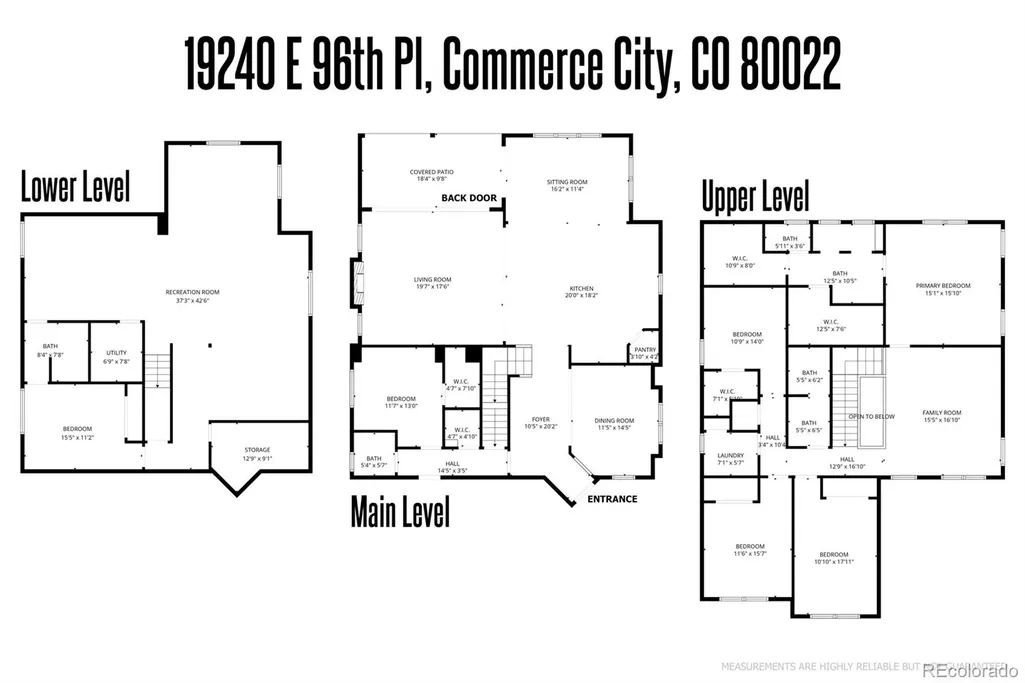
- Bedrooms6
- Full Bathrooms3
- Half Bathrooms1
- Sqr Footage5002
- Lot Size0.16 Acres
Data Source:
REColorado (MTOMLS)
Property Description
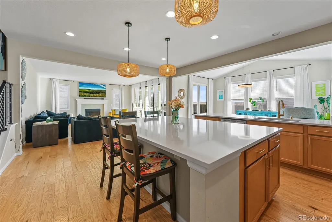
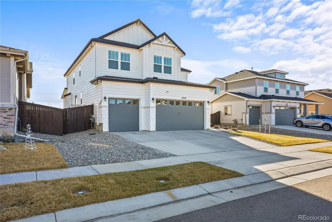
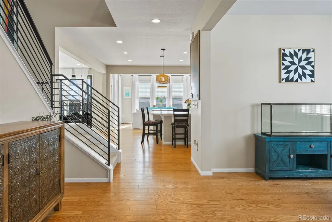
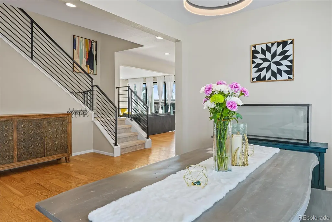
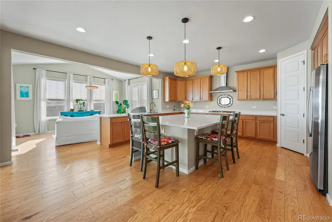
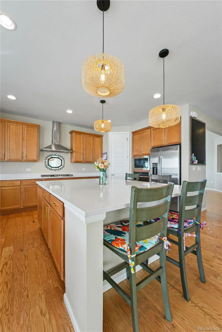
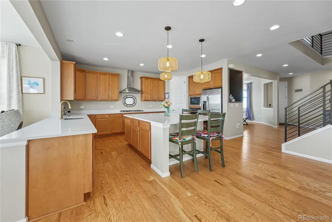
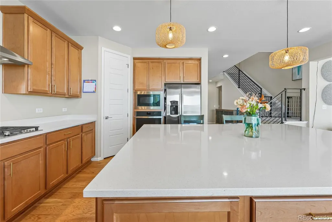
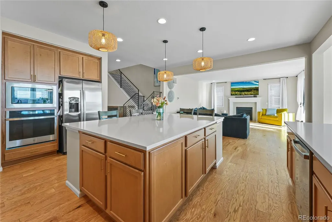
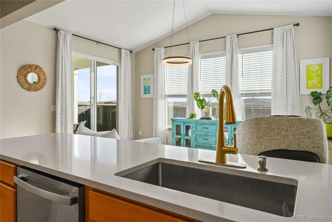
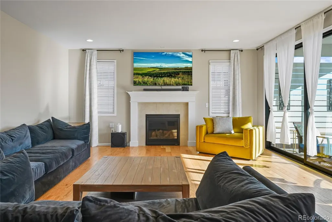
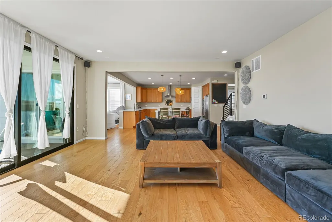
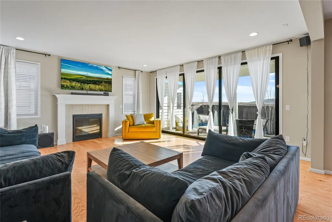
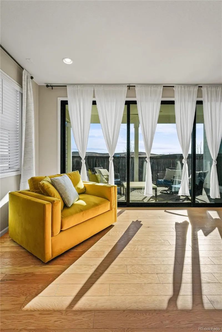
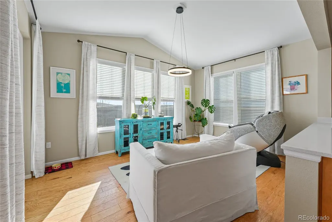
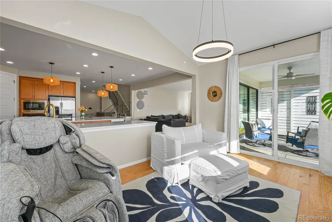
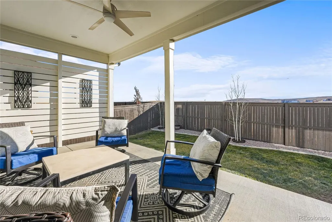
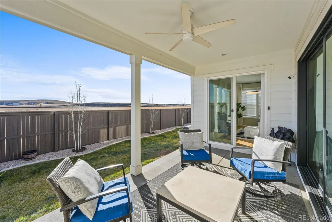
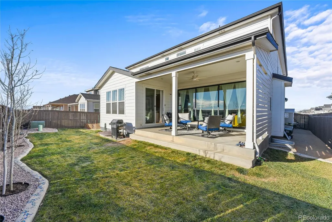
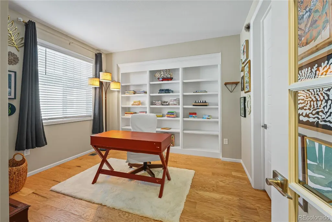
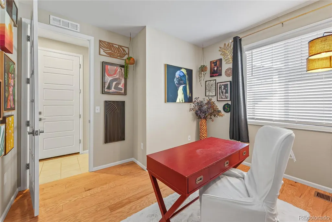
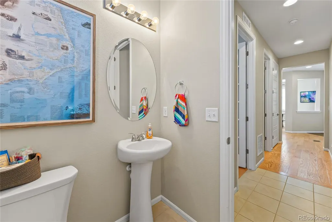
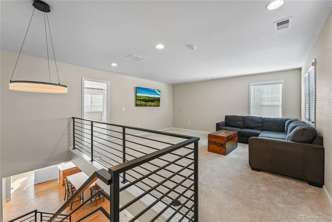
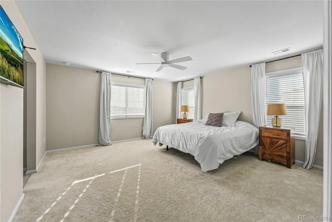
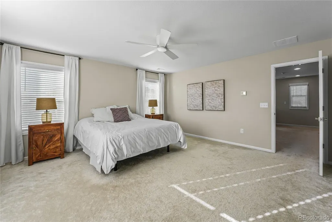
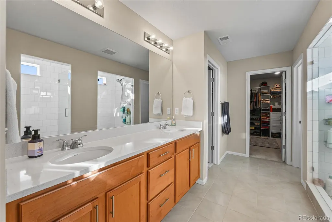
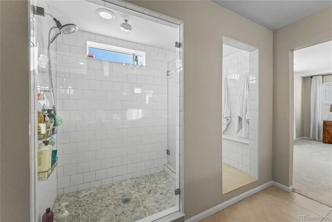
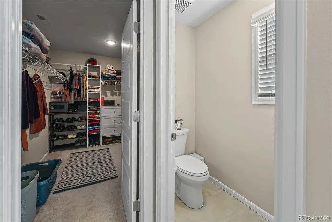
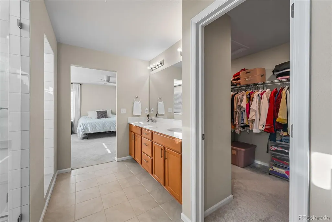
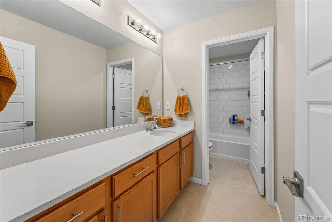
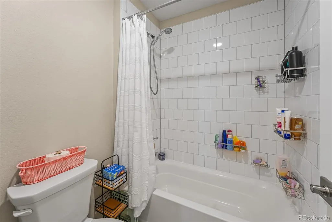
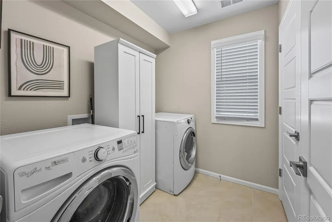
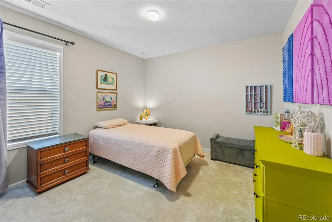
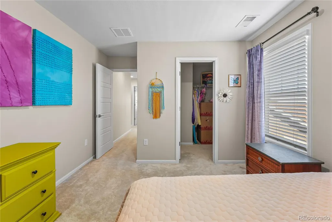
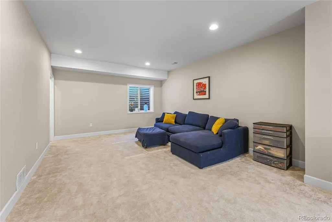
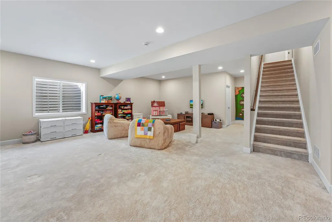
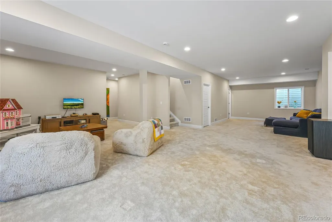
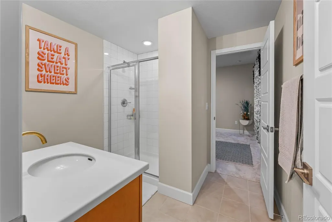
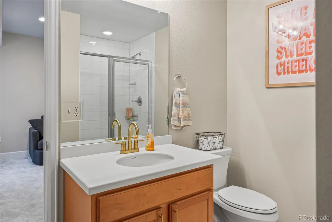
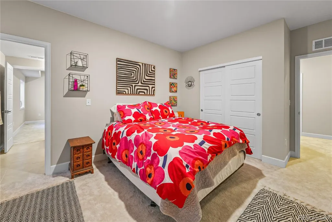
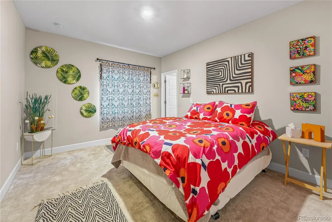
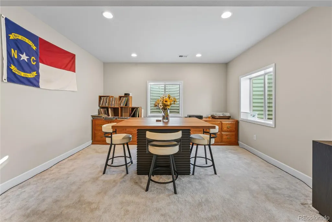
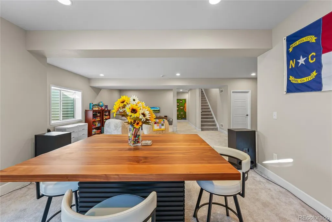
Experience one of Reunion's most upgraded homes, featuring the largest floor plan in the community with premium builder upgrades and thoughtfully selected post-closing improvements. Designed for everyday living and entertaining, this home offers a sunroom addition, a fully finished basement with a recreation room, bedroom, and full bath, plus a private covered patio that extends your living space outdoors. The gourmet kitchen features upgraded painted cabinetry, expansive quartz countertops, a large center island, designer tile backsplash, an exterior-vented hood, and an open layout that flows seamlessly into the great room and sunroom. The spacious primary suite offers coffered ceilings and a spa-inspired bath with an expanded euro glass shower, rain shower head, upgraded tile, quartz countertops, and designer champagne bronze fixtures. The owners replaced the Roman tub during construction to create a larger shower and expanded walk-in closet. Additional upgrades include engineered hardwood floors, custom lighting, designer tile throughout, cable-style stair railings, structured wiring, dual-zone HVAC, gas lines for the range, dryer, and outdoor BBQ, a designer fireplace surround, and an oversized 3-car garage. Post-builder improvements include a whole-house water filtration and conditioning system, fresh-air intake integrated into the HVAC, copper plumbing, radon mitigation, a high-efficiency water heater, a full sprinkler system, and a fully fenced backyard. Outdoor living is enhanced by a putting green currently in progress and an outdoor ceiling fan on the covered patio. Located in the award-winning Reunion community, enjoy miles of trails, parks, pools, a recreation center, Buffalo Run Golf Course, schools, community events, and convenient access to DIA, E-470, shopping, and dining. Comparable model at 18950 E. 96th Place sold for $855,000 in November 2025 with similar premium upgrades.
| Elementary School | Middle School | High School |
|---|---|---|
| Second Creek Elementary School | Otho Stuart Middle School | Prairie View High School |
| Price History | |
|---|---|
| 8/1/2026 | Listed $825,000 |
General Features
| Sewer | Public Sewer |
|---|---|
| Heating | Forced Air |
| Cooling | Central Air |
| Utilities | Cable Available,Electricity Available,Electricity Connected,Natural Gas Available,Natural Gas Connected,Phone Available,Phone Connected |
| Possession | Negotiable |
| Roof | Shingle,Composition |
| Appliances | Cooktop,Dishwasher,Disposal,Double Oven,Dryer,Refrigerator |
| HOA Fee | 60 |
| Garage Spaces | 3 |
| Association Fee Includes | Maintenance Grounds,Road Maintenance,Trash |
| Patio/Porch Features | Covered,Patio |
| Security Features | Carbon Monoxide Detector(s),Radon Detector,Security System,Smart Cameras,Video Doorbell |
| Construction Materials | Frame |
| Exclusions | Sellers personal property |
| Pets Allowed | Cats OK,Dogs OK |
| Year Built | 2024 |
| Electric | 110V,220 Volts |
| Levels | Two |
| Property Subtype | Single Family Residence |
| Tax Year | 2025 |
| Ownership | Individual |
| Assoc Fee Paid Per | Monthly |
| County | Adams |
| Property Type | Residential |
| Association Amenities | Playground |
| HOA | Yes |
| Attached Garage | Yes |
| Subdivision Name | Settlers Crossing |
| Full Baths | 3 |
| Status | Active |
| High School | Prairie View |
| City | Commerce City |
| Association Name | Settler's Crossing Master Owners Association |
| Entry Location | Ground |
| Senior Community Y/N | No |
| High School District | School District 27-J |
| Lot Size Units | Square Feet |
| Lot Size Square Feet | 6820 |
| Listing Terms | 1031 Exchange,Cash,Conventional,FHA,Jumbo,Qualified Assumption,USDA Loan,VA Loan |
| Elementary School | Second Creek |
| Tax Annual Amount | 6100 |
| Middle/Junior High School | Otho Stuart |
| Property Condition | New Construction,Updated/Remodeled |
| Virtual Tour | https://www.zillow.com/view-imx/28f5eaa2-472e-4eb1-9c2e-4664552dd2e5?setAttribution=mls&wl=true&initialViewType=pano |
| Structure Type | House |
| Builder Name | Richmond American Homes |
| Standard Status | Active |
| Occupancy Type | Owner |
| Middle/Junior School District | School District 27-J |
| Elementary School District | School District 27-J |
Interior Features
| Interior Amenities | Ceiling Fan(s),Eat-in Kitchen,Entrance Foyer,Kitchen Island,Pantry,Quartz Counters,Smart Ceiling Fan,Smart Light(s),Smart Thermostat,Solid Surface Counters,Stone Counters,Walk-In Closet(s) |
|---|---|
| Basement | Finished |
| Flooring | Carpet,Tile,Vinyl |
| Total Fireplaces | 1 |
| Fireplace Features | Gas,Living Room |
| Basement (Y/N) | Yes |
| Window Features | Egress Windows,Storm Window(s),Triple Pane Windows,Window Coverings,Window Treatments |
| Above Grade Finished Area | 3390 |
| Half Baths | 1 |
| Laundry Features | In Unit |
| Total Bedrooms | 6 |
| Below Grade Finished Area | 1281 |
| Main Level Bedrooms | 1 |
| Main Level Bathrooms | 1 |
| Total Baths | 4 |
Exterior Features
| Fencing | Full |
|---|---|
| Parking Features | Dry Walled,Electric Vehicle Charging Station(s),Insulated Garage |
| Lot Features | Landscaped,Level,Master Planned,Secluded,Sprinklers In Front,Sprinklers In Rear |
| Water Source | Public |
| Total Parking | 8 |
| Lot Size Area | 6820 |
| Foundation Details | Slab |
| Building Area Total | 5002 |
| Lot Size Acres | 0.16 |
| Road Surface Type | Paved |
| Road Frontage Type | Public |
| Builder Model | Seth |
| Road Responsibility | Public Maintained Road |
| Horse Y/N | No |
Amenities
- Foreclosure
- Views
- Short Sale
- New Construction
- Adult 55+
- Lease To Own
- No HOA Fees
- Furnished
- Primary On Main
- Air Conditioning
- Seller Finance
- Green
- Fixer Upper
- Horse
- Golf
- Fireplace
- Deck
- Garage
- Basement
- Pool
Property vs Single Family Average in 80022
Price
Taxes
Year Built
Visits
In The Neighborhood
Just Listed
Commerce City
$ 749,000
- Type
- Single Family
- Size
- 3,945 SqFt
- Rooms
- 4 Beds + 3 Baths
 Serhant Colorado LLC #5513951
Commerce City
$ 549,495
- Type
- Single Family
- Size
- 2,232 SqFt
- Rooms
- 3 Beds + 2.5 Baths
D.R. Horton Realty, LLC #6223685
Commerce City
$ 402,995
- Type
- Single Family
- Size
- 1,500 SqFt
- Rooms
- 3 Beds + 2.5 Baths
D.R. Horton Realty, LLC #6323917
Commerce City
$ 485,000
- Type
- Single Family
- Size
- 1,442 SqFt
- Rooms
- 3 Beds + 2 Baths
eXp Realty, LLC #4122723

