






Address
5715 Cisco Drive, Colorado Springs, CO
Price
$ 610,000
Property Attributes
- MLS#6313803
- TypeSingle Family
- Listing Status Active
- CountyEL PASO
- CityColorado Springs
- NeighborhoodVillages @ Wolf Ranch
- Zip80924
- StyleHouse
- Year Built2006
- Taxes$ 3471
- Price$ 610,000
- Bedrooms4
- Full Bathrooms3
- Half Bathrooms1
- Sqr Footage3156
- Lot Size0.15 Acres
Data Source:
REColorado (MTOMLS)
Property Description
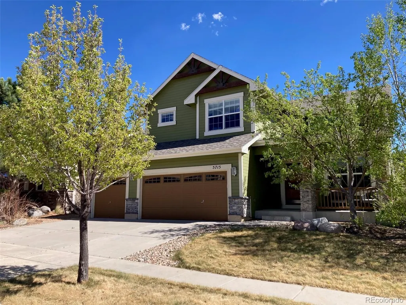
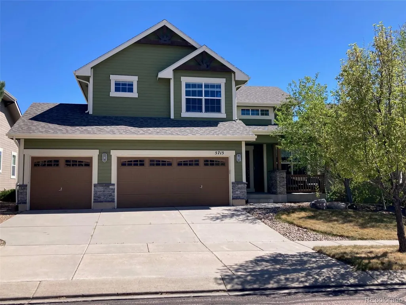
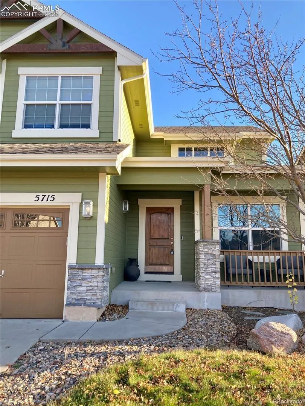
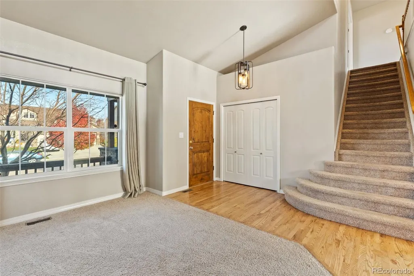
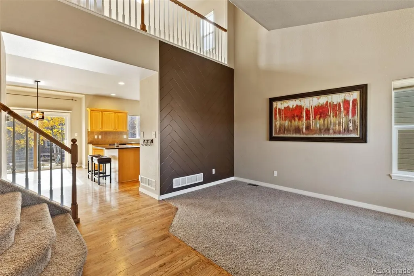
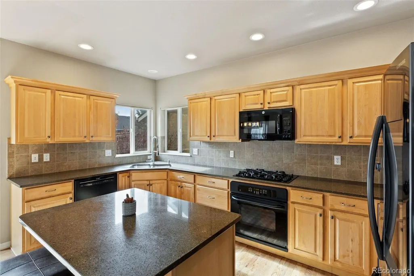
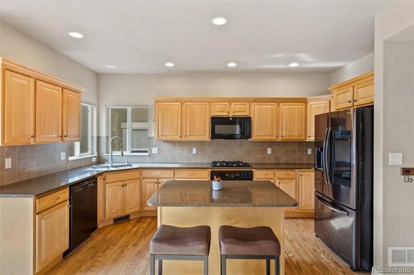
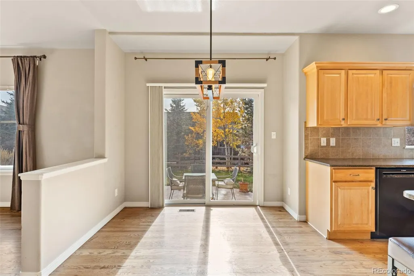
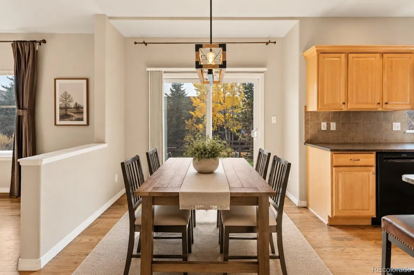
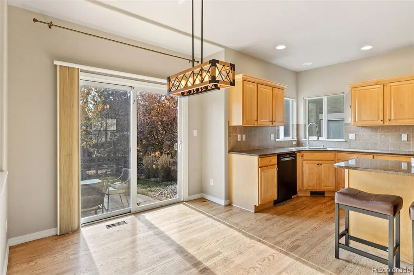
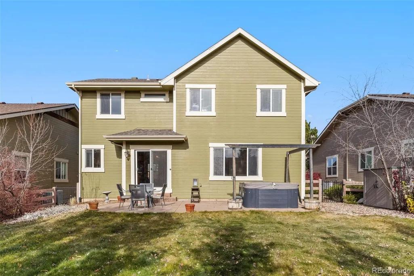
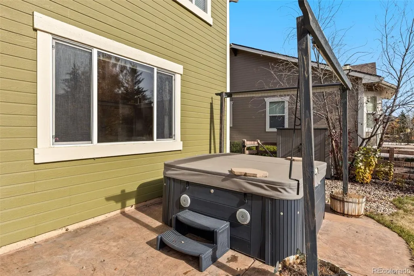
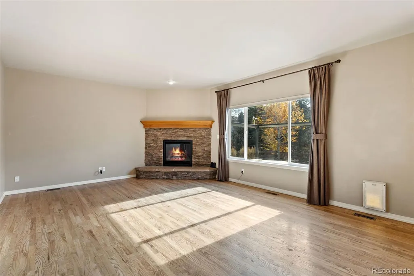
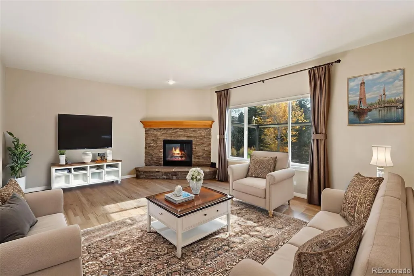
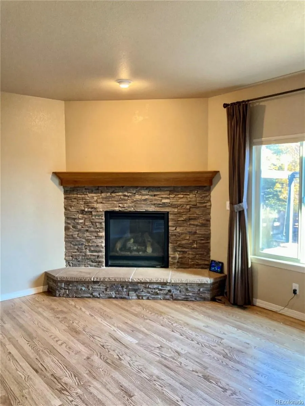
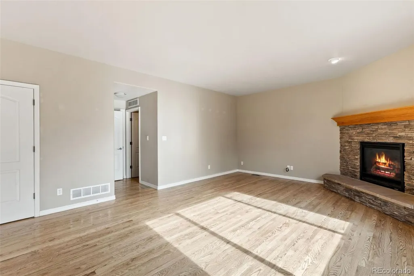
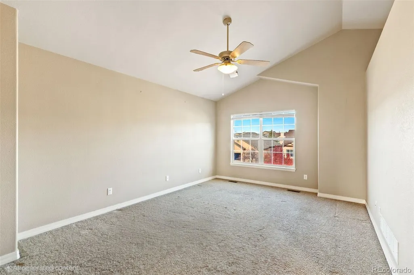
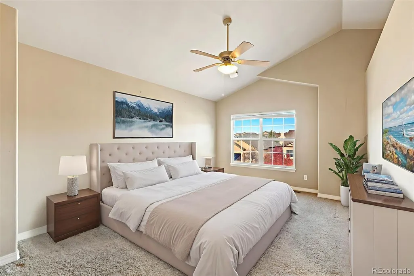
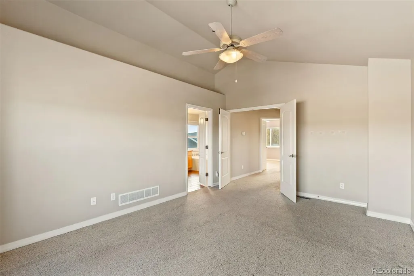
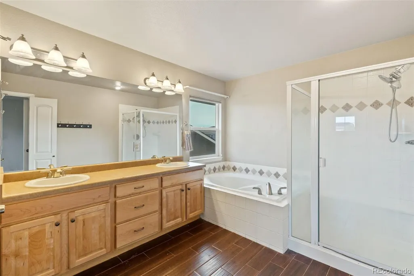
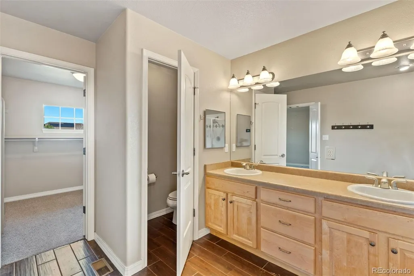
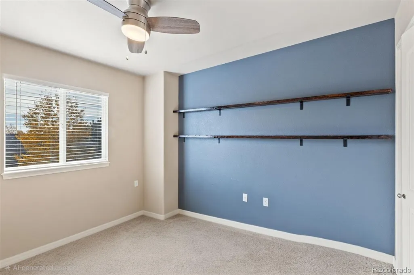
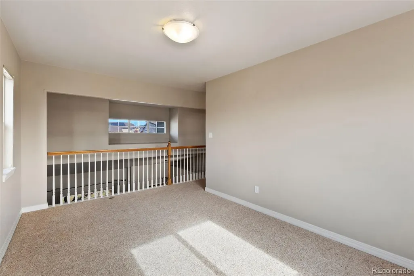
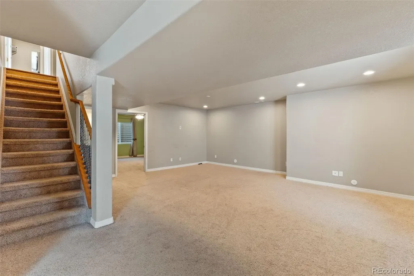
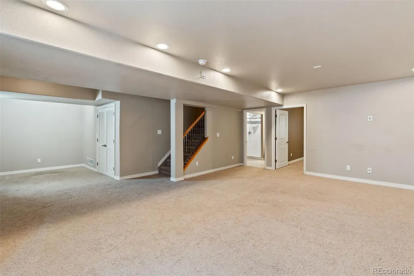
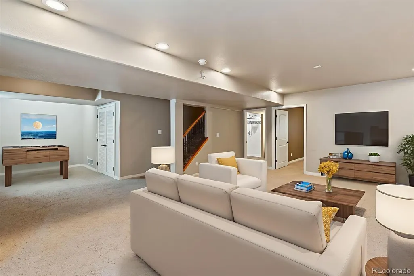
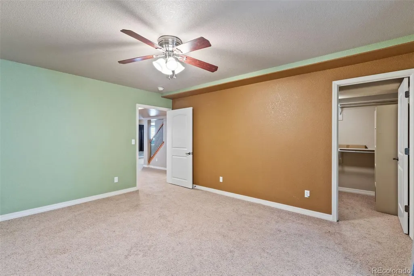
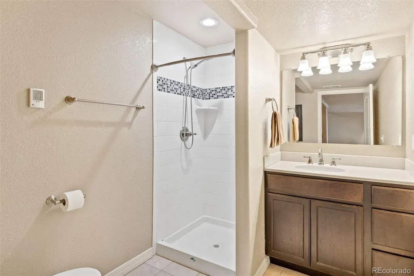
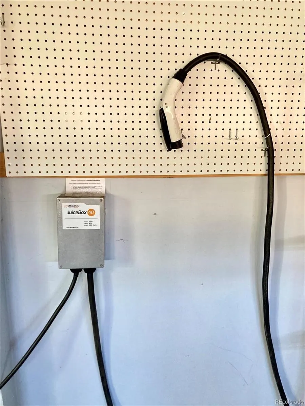
Welcome to this lovely Wolf Ranch home with wonderful curb appeal, mature landscaping & a covered front porch! Offering 4 bedrooms, 4 baths, versatile office/loft & 3-car oversized garage with car charger. Recent improvements include - NEW CARPET throughout; refreshed interior paint; complete furnace inspection & recertification by an authorized HVAC contractor using OEM parts; several windows had cracked seals, so replacements are on order and scheduled to be installed mid-Sept. New roof installed 07/22 & new water heater 11/21. This home has the space, comfort & functionality you've been looking for! The welcoming hardwood entry leads to a flexible room ideal as formal dining or living room. The open-concept main level is filled with bright southern sunshine & features extended hardwood flooring throughout the kitchen, dining area, great room & powder room. The kitchen boasts granite countertops, tile backsplash, newer appliances, Smart refrigerator, rich maple cabinetry & island with informal seating. The dining area opens to an expansive stamped concrete patio, perfect for outdoor dining & entertaining. The great room features a beautiful dry-stacked stone gas fireplace creating a warm gathering space. Upstairs are 3 bedrooms & full hall bath, plus a flex room ideal for an office or playroom. The spacious primary suite features elegant French doors, luxurious 5-piece bath & generous walk-in closet. The finished basement offers a large family room, 4th bedroom & stylish 3/4 bath. Enjoy the beautifully landscaped, fully fenced backyard with low-maintenance stamped concrete patio & included hot tub. Walk to Ranch Creek Elementary & nearby parks, with the Powers Corridor just minutes away. Move-in ready—this Wolf Ranch home is truly a must-see!
| Elementary School | Middle School | High School |
|---|---|---|
| Ranch Creek Elementary School | Chinook Trail Middle School | Pine Creek High School |
| Price History | |
|---|---|
| 11/8/2025 | Listed $664,900 |
| 2/18/2026 | 3$650,000 |
| 5/27/2026 | 1$645,000 |
| 6/29/2026 | 2$635,000 |
| 7/30/2026 | 4$610,000 |
General Features
| Sewer | Public Sewer |
|---|---|
| Heating | Forced Air,Natural Gas |
| Cooling | Central Air |
| Utilities | Cable Available,Electricity Connected,Internet Access (Wired),Natural Gas Connected |
| Possession | Closing/DOD |
| Roof | Composition |
| Appliances | Cooktop,Dishwasher,Disposal,Dryer,Gas Water Heater,Microwave,Oven,Refrigerator,Self Cleaning Oven,Smart Appliance(s),Washer |
| Zoning | R1-6 DF AO |
| HOA Fee | 40 |
| Garage Spaces | 3 |
| Association Fee Includes | Trash |
| Patio/Porch Features | Covered,Front Porch,Patio |
| Security Features | Carbon Monoxide Detector(s),Smoke Detector(s) |
| Construction Materials | Cement Siding,Frame,Stone |
| Exclusions | Sellers Personal Property |
| Pets Allowed | Yes |
| Year Built | 2006 |
| Electric | 220 Volts |
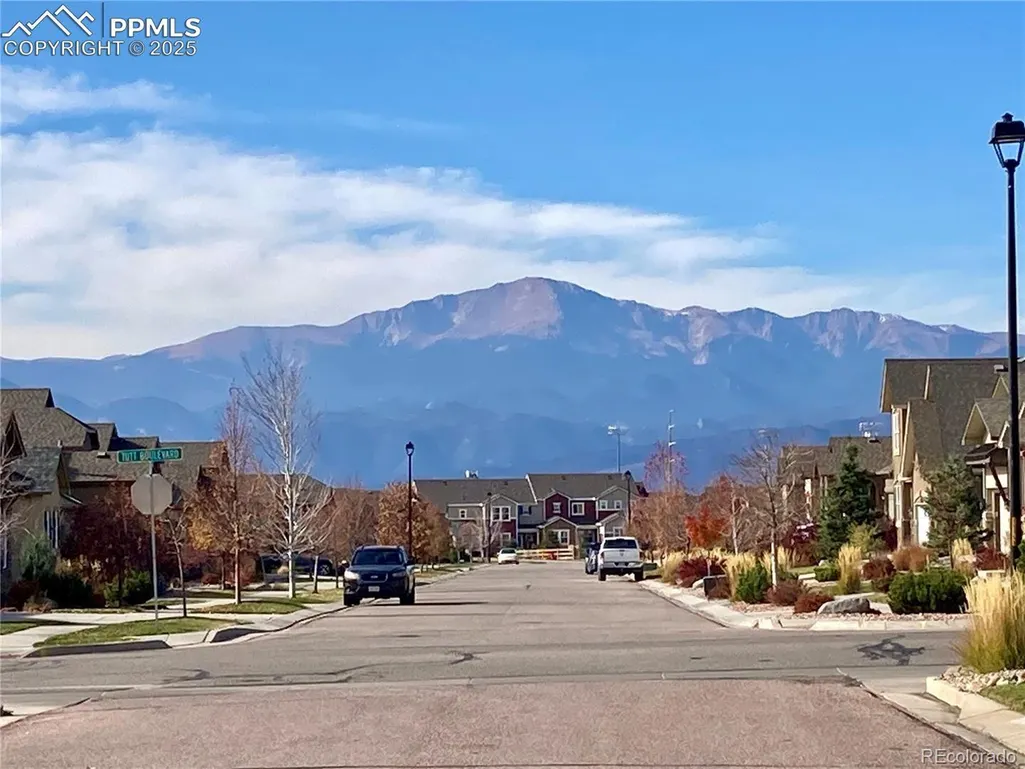
| View | Mountain(s) |
| Levels | Two |
| Property Subtype | Single Family Residence |
| Tax Year | 2024 |
| Ownership | Individual |
| Assoc Fee Paid Per | Monthly |
| County | El Paso |
| Property Type | Residential |
| Association Amenities | Clubhouse,Park,Playground,Pool,Trail(s) |
| HOA | Yes |
| Attached Garage | Yes |
| Subdivision Name | Villages @ Wolf Ranch |
| Full Baths | 2 |
| Status | Active |
| Directions | N Powers Blvd to East on Research Pkwy,North on Tutt Blvd,Right on Cisco Drive. Home is 2nd on Right. |
| High School | Pine Creek |
| City | Colorado Springs |
| Association Name | Wolf Ranch HOA |
| Senior Community Y/N | No |
| High School District | Academy 20 |
| Lot Size Units | Square Feet |
| Lot Size Square Feet | 6542 |
| Listing Terms | Cash,Conventional,VA Loan |
| Elementary School | Ranch Creek |
| Tax Annual Amount | 3471 |
| Middle/Junior High School | Chinook Trail |
| Structure Type | House |
| AssociationName2 | Old Ranch Metro District |
| Standard Status | Active |
| Occupancy Type | Owner |
| Middle/Junior School District | Academy 20 |
| Elementary School District | Academy 20 |
Interior Features
| Interior Amenities | Ceiling Fan(s),Five Piece Bath,Granite Counters,High Ceilings,High Speed Internet,Kitchen Island,Open Floorplan,Primary Suite,Smart Thermostat,Solid Surface Counters,Hot Tub,Vaulted Ceiling(s),Walk-I |
|---|---|
| Basement | Full |
| Flooring | Carpet,Tile,Wood |
| Total Fireplaces | 1 |
| Fireplace Features | Gas,Great Room |
| Basement (Y/N) | Yes |
| Window Features | Window Coverings |
| Above Grade Finished Area | 2142 |
| Half Baths | 1 |
| 3/4 Baths | 1 |
| Laundry Features | In Unit |
| Total Bedrooms | 4 |
| Below Grade Finished Area | 990 |
| Main Level Bathrooms | 1 |
| Total Baths | 4 |
Exterior Features
| Exterior Amenities | Garden,Lighting,Private Yard,Rain Gutters,Smart Irrigation,Spa/Hot Tub |
|---|---|
| Fencing | Partial |
| Parking Features | Concrete,Electric Vehicle Charging Station(s),Oversized,Storage |
| Lot Features | Landscaped,Level,Sprinklers In Front,Sprinklers In Rear |
| Water Source | Public |
| Total Parking | 3 |
| Lot Size Area | 6542 |
| Building Area Total | 3156 |
| Lot Size Acres | 0.15 |
| Road Surface Type | Paved |
Amenities
- Foreclosure
- Views
- Short Sale
- New Construction
- Adult 55+
- Lease To Own
- No HOA Fees
- Furnished
- Primary On Main
- Air Conditioning
- Seller Finance
- Green
- Fixer Upper
- Horse
- Golf
- Fireplace
- Deck
- Garage
- Basement
- Pool
Property vs Single Family Average in 80924
Price
Taxes
Year Built
Visits
 The content relating to real estate for sale in this Web site comes in part from the Internet Data eXchange (IDX) program of METROLIST, INC., DBA RECOLORADO©. Real estate listings held by brokers other than REMAX inMotion are marked with the IDX Logo. This information is being provided for the consumers' personal, non-commercial use and may not be used for any other purpose. All information subject to change and should be independently verified. September 21, 2026 2:27 PM UTCd

