
Just Listed



Address
7343 E Mineral Place, Centennial, CO
Price
$ 1,200,000
Property Attributes
- MLS#7741384
- TypeSingle Family
- Listing Status Active
- CountyARAPAHOE
- CityCentennial
- NeighborhoodWillow Creek
- Zip80112
- StyleHouse
- Year Built1979
- Taxes$ 6517
- Price$ 1,200,000
- Bedrooms5
- Full Bathrooms3
- Half Bathrooms1
- Sqr Footage3522
- Lot Size0.13 Acres
Data Source:
REColorado (MTOMLS)
Property Description
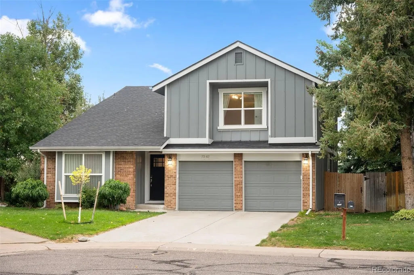
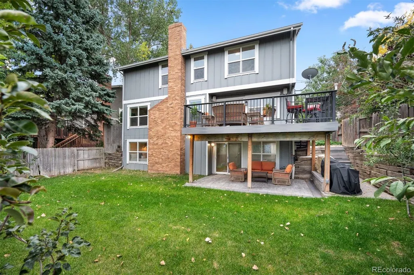
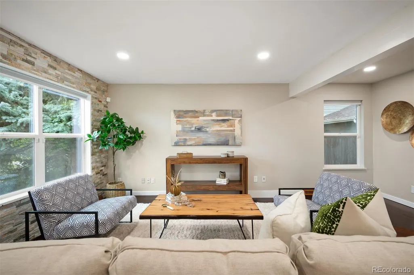
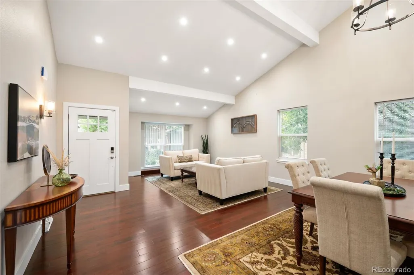
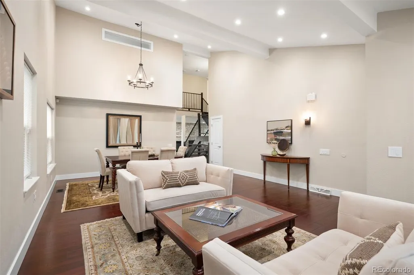
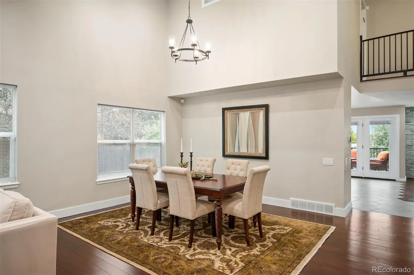
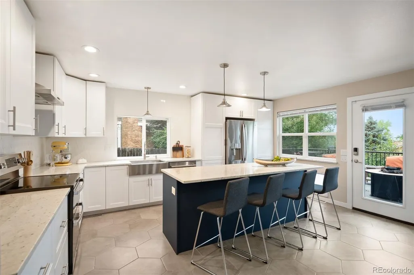
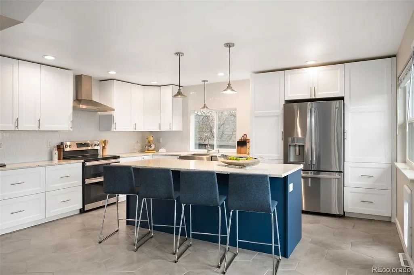
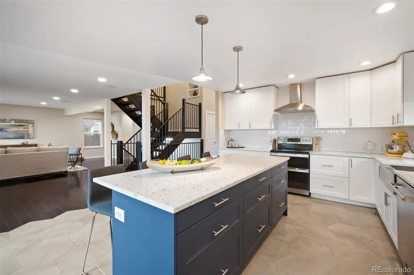
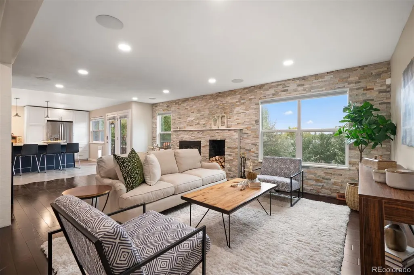
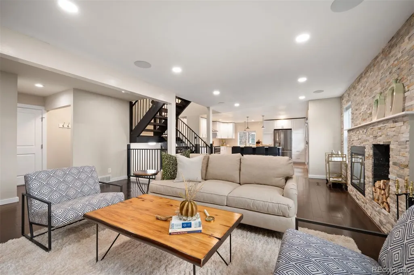
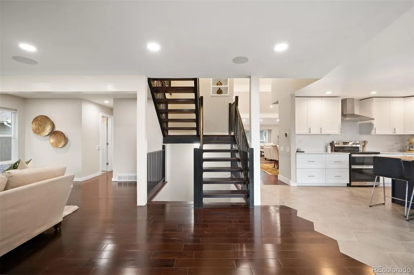
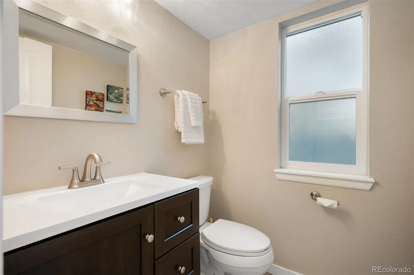
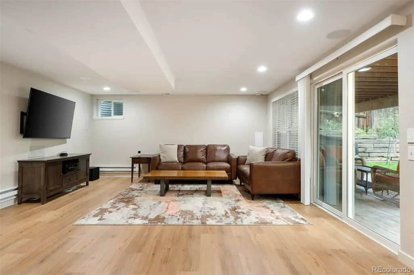
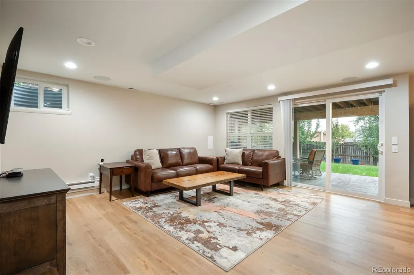
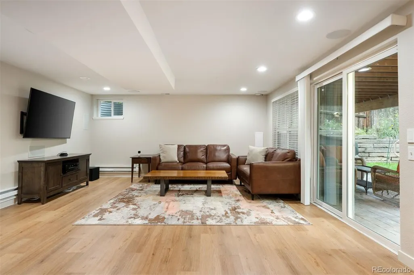
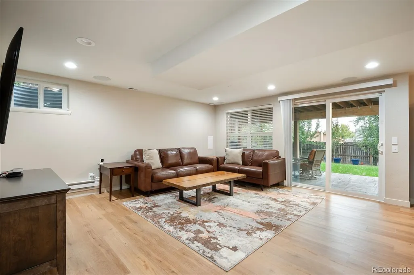
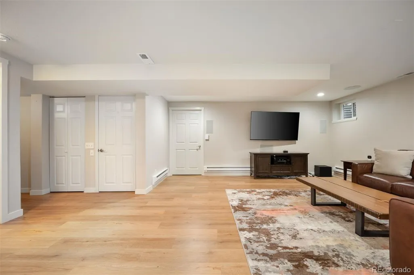
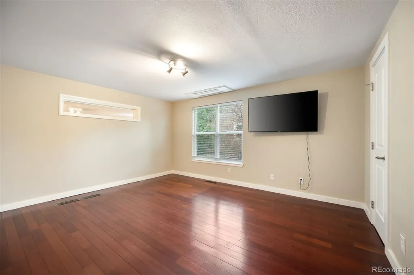
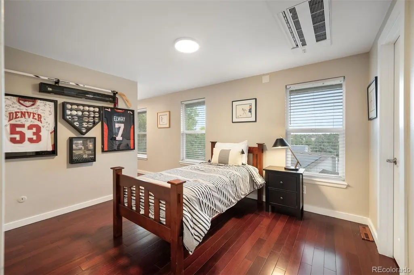
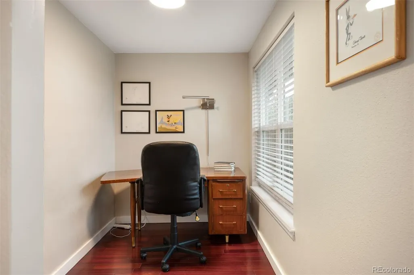
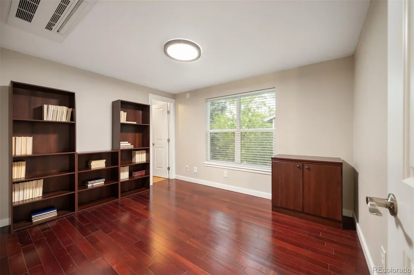
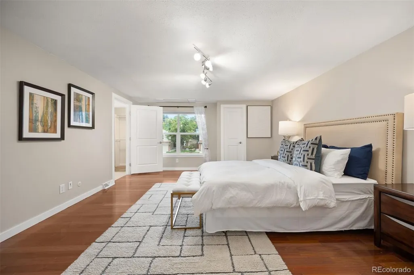
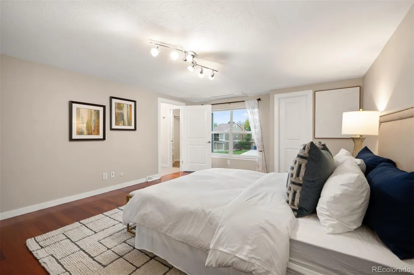
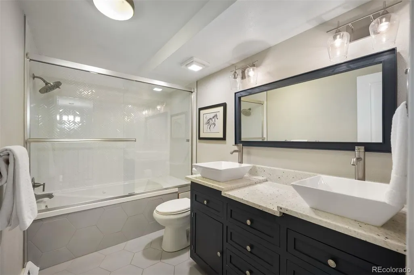
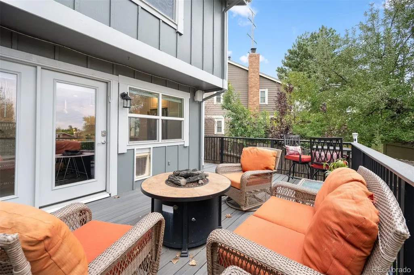
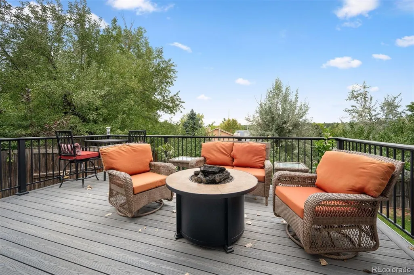
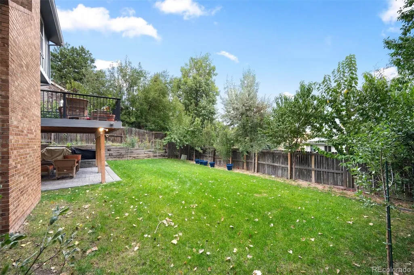
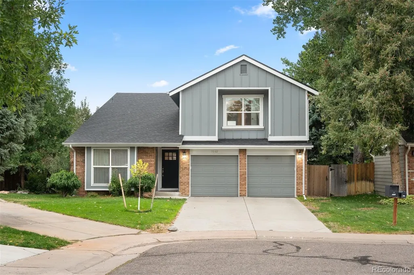
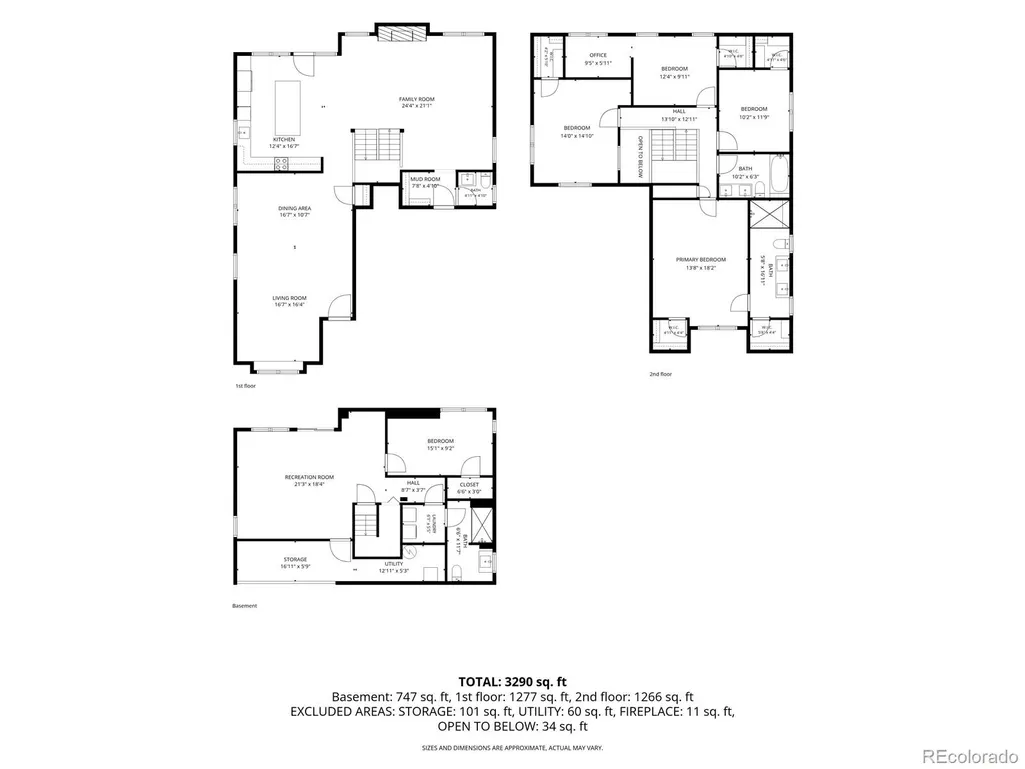
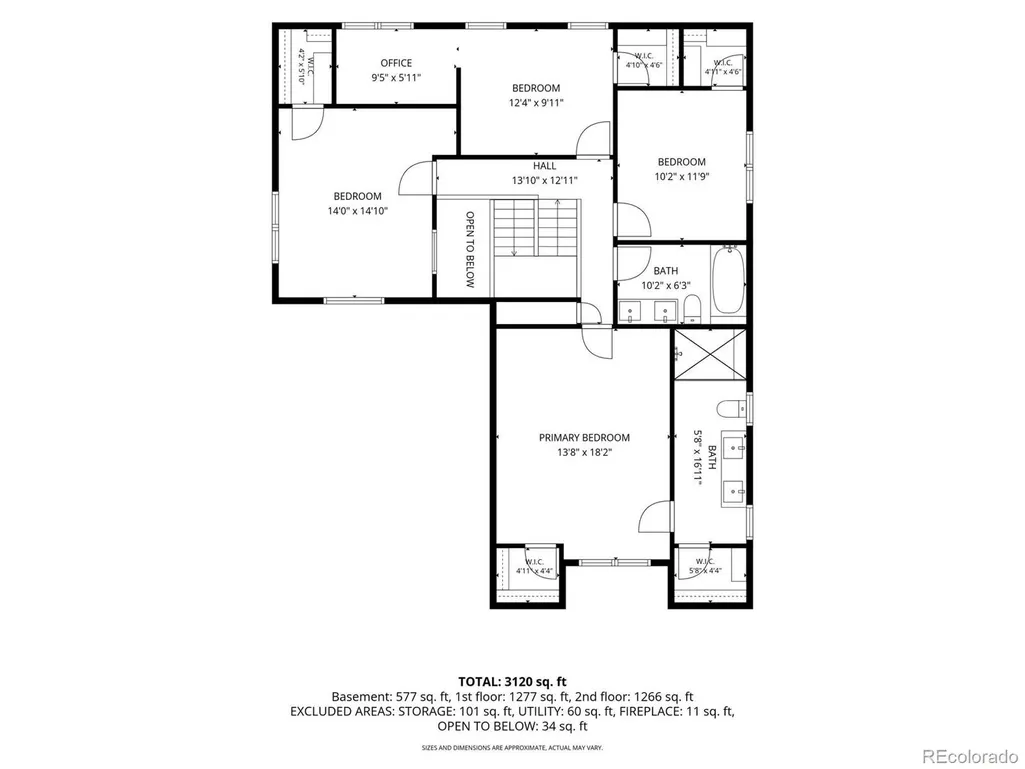
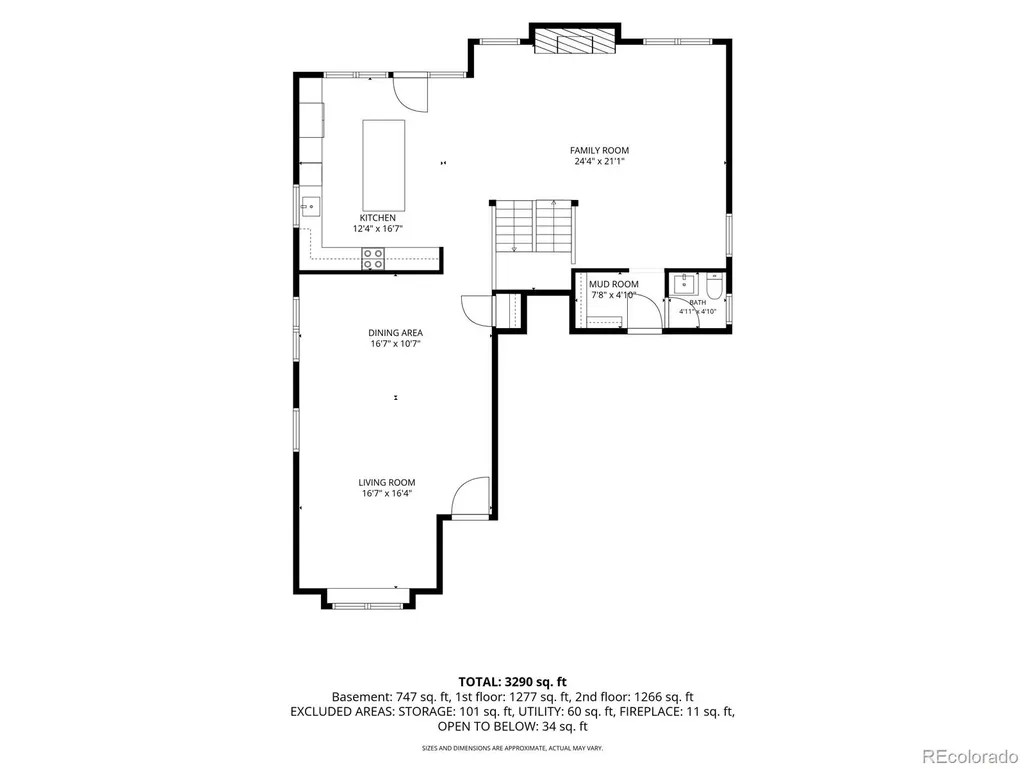
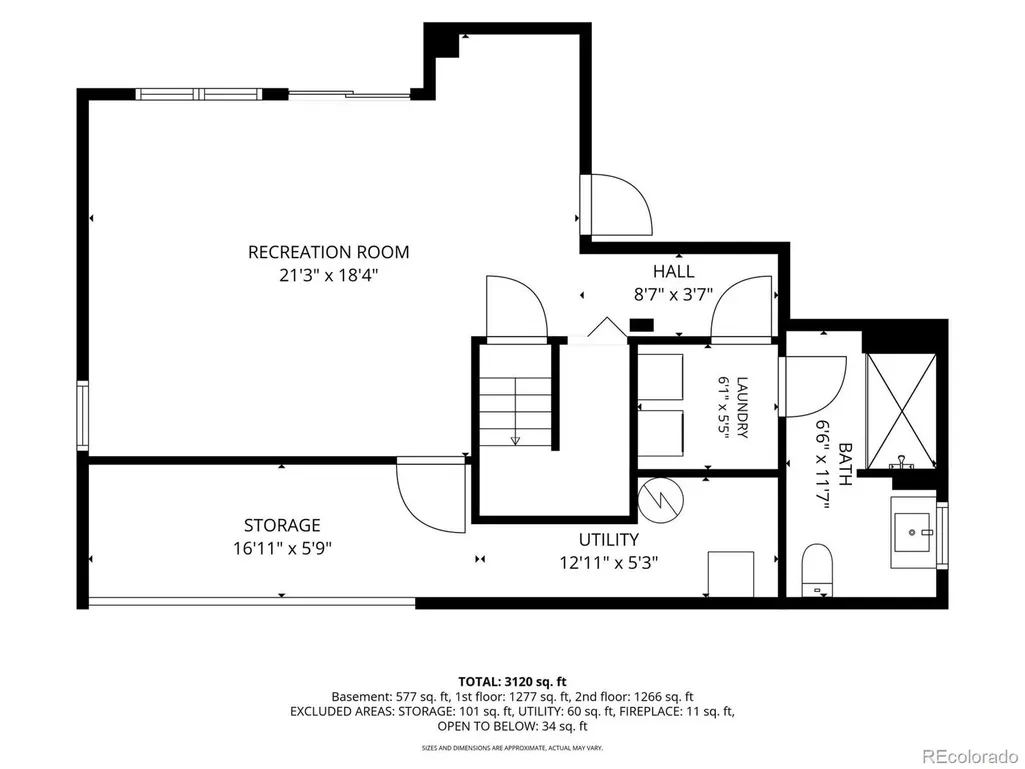
If walkability, amenities and an extensively upgraded home are high on your list, this Willow Creek gem deserves a closer look. Ideally positioned within easy reach of open space, parks, pools, tennis courts and nearby retail, this 5-bedroom, 4-bath home combines an exceptional location with thoughtful updates and a long list of modern amenities. The open floor plan features four bedrooms upstairs plus a fifth bedroom in the walk-out basement, hardwood floors throughout, a remodeled kitchen and primary bathroom, and heated floors in the primary bath. The home is also equipped with a whole-house water filtration system, smart lighting and thermostats, a smart garage door, smart controls for the basement radiant heat, and a newer smart washer and dryer. For the entertainment-minded, the family room features an in-wall Dolby surround sound system, the basement living area has surround sound, and outdoor speakers on the deck make entertaining outside easy. A garage refrigerator is also included, while mini-splits with programmable controls provide added comfort in the upper-level guest bedrooms. And for a little extra luxury, the primary bathroom includes a bidet. Add in Cherry Creek Public Schools, the walk-out basement and the unmatched Willow Creek lifestyle, and you have a home that offers far more than meets the eye.
| Elementary School | Middle School | High School |
|---|---|---|
| Willow Creek Elementary School | West Middle School | Cherry Creek High School |
| Price History | |
|---|---|
| 9/28/2026 | Listed $1,200,000 |
General Features
| Sewer | Public Sewer |
|---|---|
| Heating | Forced Air |
| Cooling | Central Air |
| Roof | Composition |
| Appliances | Dishwasher,Disposal,Dryer,Microwave,Oven,Range,Refrigerator,Washer |
| HOA Fee | 133 |
| Garage Spaces | 2 |
| Association Fee Includes | Maintenance Grounds |
| Patio/Porch Features | Deck |
| Security Features | Carbon Monoxide Detector(s),Security System,Smoke Detector(s),Video Doorbell |
| Construction Materials | Frame |
| Exclusions | Staging materials and seller's personal belongings |
| Year Built | 1979 |
| Levels | Two |
| Property Subtype | Single Family Residence |
| Tax Year | 2025 |
| Ownership | Individual |
| Assoc Fee Paid Per | Monthly |
| County | Arapahoe |
| Property Type | Residential |
| Association Amenities | Clubhouse,Park,Playground,Pool,Tennis Court(s),Trail(s) |
| HOA | Yes |
| Attached Garage | Yes |
| Subdivision Name | Willow Creek |
| Full Baths | 1 |
| Status | Active |
| High School | Cherry Creek |
| City | Centennial |
| Association Name | Willow Creek HOA |
| Senior Community Y/N | No |
| High School District | Cherry Creek 5 |
| Lot Size Units | Square Feet |
| Lot Size Square Feet | 5793 |
| Listing Terms | Cash,Conventional,FHA,Jumbo,VA Loan |
| Elementary School | Willow Creek |
| Tax Annual Amount | 6517 |
| Middle/Junior High School | West |
| Structure Type | House |
| Standard Status | Active |
| Occupancy Type | Owner |
| Middle/Junior School District | Cherry Creek 5 |
| Elementary School District | Cherry Creek 5 |
Interior Features
| Interior Amenities | Ceiling Fan(s),Five Piece Bath,High Ceilings,High Speed Internet,Kitchen Island,Open Floorplan,Pantry,Primary Suite,Quartz Counters,Radon Mitigation System,Smart Light(s),Smart Thermostat,Smoke Free, |
|---|---|
| Basement | Finished,Walk-Out Access |
| Flooring | Tile,Wood |
| Total Fireplaces | 1 |
| Fireplace Features | Family Room |
| Basement (Y/N) | Yes |
| Window Features | Window Coverings,Window Treatments |
| Above Grade Finished Area | 2614 |
| Half Baths | 1 |
| 3/4 Baths | 2 |
| Total Bedrooms | 5 |
| Main Level Bathrooms | 1 |
| Total Baths | 4 |
Exterior Features
| Exterior Amenities | Balcony |
|---|---|
| Fencing | Full |
| Lot Features | Cul-De-Sac,Sprinklers In Front,Sprinklers In Rear |
| Total Parking | 2 |
| Lot Size Area | 5793 |
| Foundation Details | Slab |
| Building Area Total | 3522 |
| Lot Size Acres | 0.13 |
Amenities
- Foreclosure
- Views
- Short Sale
- New Construction
- Adult 55+
- Lease To Own
- No HOA Fees
- Furnished
- Primary On Main
- Air Conditioning
- Seller Finance
- Green
- Fixer Upper
- Horse
- Golf
- Fireplace
- Deck
- Garage
- Basement
- Pool
Property vs Single Family Average in 80112
Price
Taxes
Year Built
In The Neighborhood
Centennial
$ 859,900
- Type
- Single Family
- Size
- 2,791 SqFt
- Rooms
- 4 Beds + 3 Baths
 Compass - Denver #3663783
Centennial
$ 670,000
- Type
- Single Family
- Size
- 2,487 SqFt
- Rooms
- 3 Beds + 3.5 Baths
Banyan Real Estate LLC #4031009
Englewood
$ 750,000
- Type
- Single Family
- Size
- 2,681 SqFt
- Rooms
- 4 Beds + 3.5 Baths
Compass - Denver #1726486
Colorado Springs
$ 800,000
- Type
- Single Family
- Size
- 4,174 SqFt
- Rooms
- 6 Beds + 0 Baths
The Platinum Group #9537559
Centennial
$ 900,000
- Type
- Single Family
- Size
- 3,492 SqFt
- Rooms
- 5 Beds + 2.5 Baths
Century 21 Dream Home #2654425
Centennial
$ 774,900
- Type
- Single Family
- Size
- 2,474 SqFt
- Rooms
- 4 Beds + 2.5 Baths
RE/MAX Professionals #6556908
Centennial
$ 888,000
- Type
- Single Family
- Size
- 2,424 SqFt
- Rooms
- 3 Beds + 2.5 Baths
LIV Sotheby's International Realty #8189025
Centennial
$ 749,000
- Type
- Single Family
- Size
- 2,617 SqFt
- Rooms
- 3 Beds + 2.5 Baths
eXp Realty, LLC #6915806
Englewood
$ 699,500
- Type
- Single Family
- Size
- 2,708 SqFt
- Rooms
- 3 Beds + 2.5 Baths
Compass - Denver #9554097
Castle Rock
$ 2,895,000
- Type
- Single Family
- Size
- 21,568 SqFt
- Rooms
- 2 Beds + 2.5 Baths
Mile High Real Estate #2070420
Centennial
$ 599,900
- Type
- Single Family
- Size
- 2,176 SqFt
- Rooms
- 3 Beds + 2 Baths
Coldwell Banker Realty 24 #8197894

