
Address
1215 Bison Ridge Drive, Colorado Springs, CO
Price
$ 569,999
Property Attributes
- MLS#8306329
- TypeSingle Family
- Listing Status Active
- CountyEL PASO
- CityColorado Springs
- NeighborhoodEagles Nest
- Zip80919
- StyleHouse
- Year Built1996
- Taxes$ 1790
- Price$ 569,999
- Bedrooms4
- Full Bathrooms3
- Half Bathrooms0
- Sqr Footage3321
- Lot Size0.14 Acres
Data Source:
REColorado (MTOMLS)
Property Description
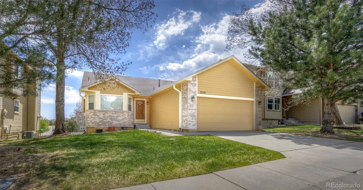
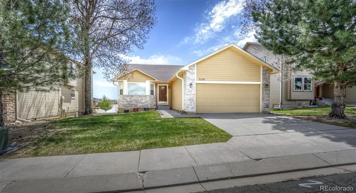
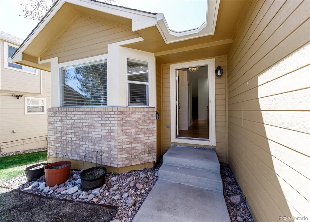
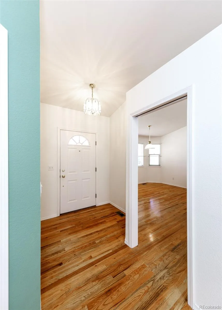
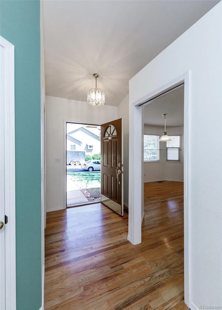
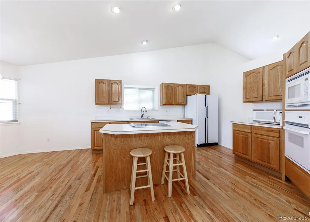
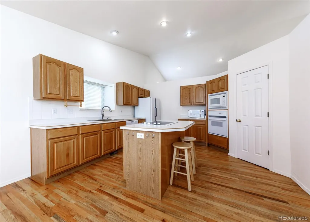
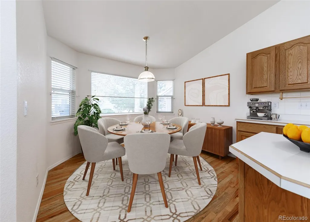
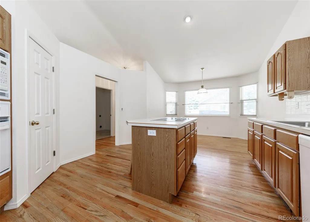
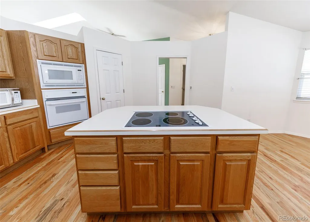
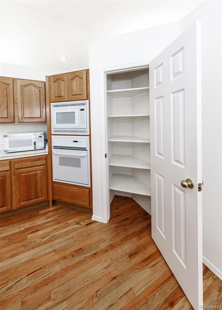
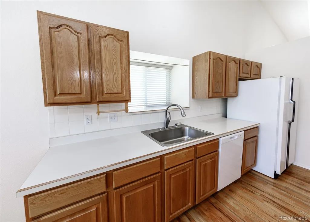
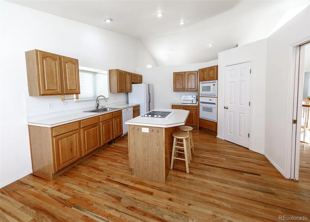
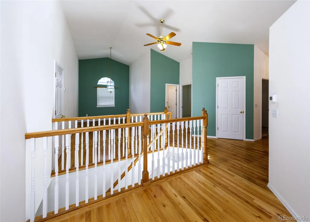
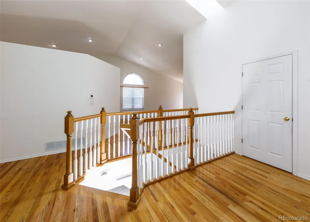
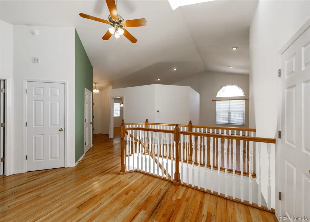
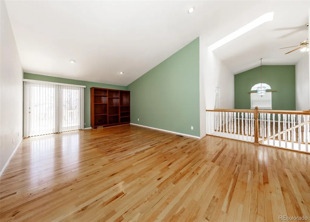
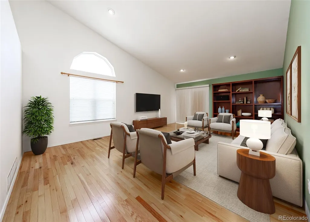
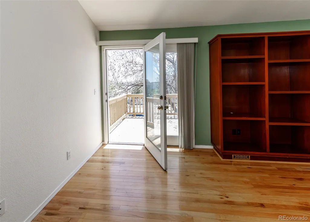
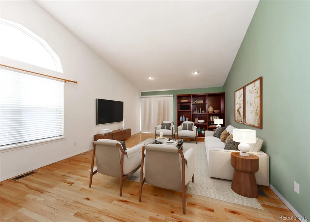
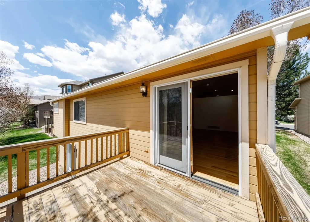
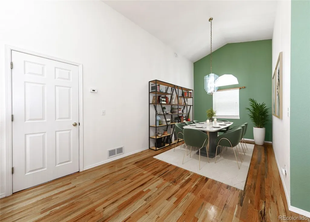
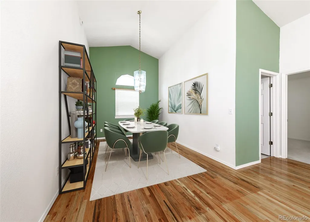
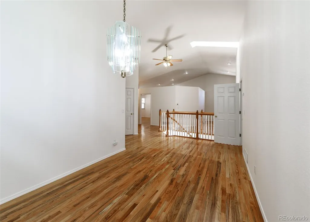
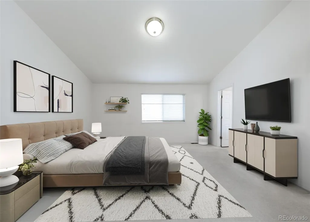
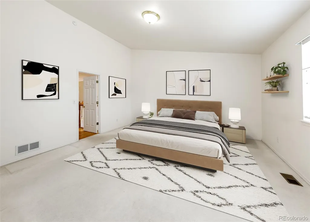
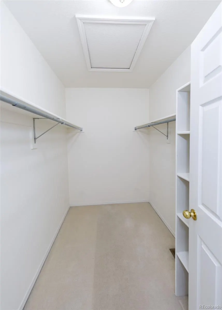
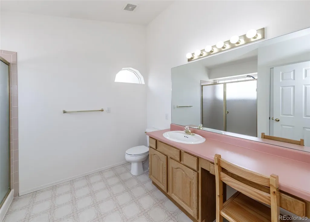
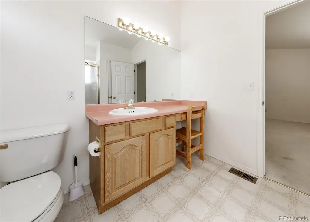
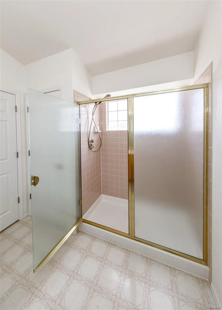
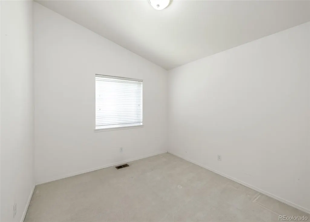
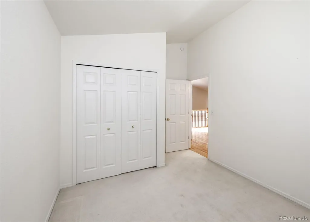
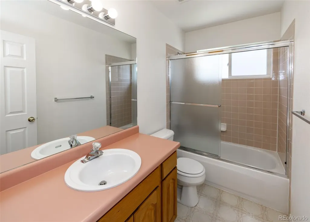
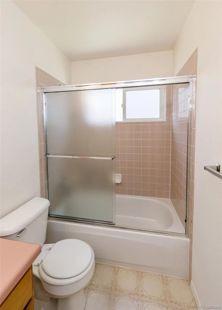
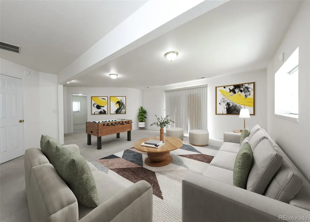
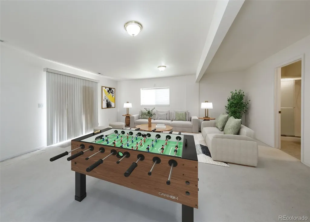
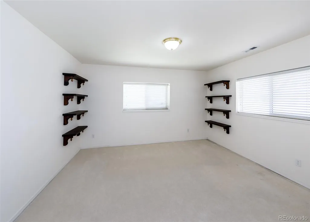
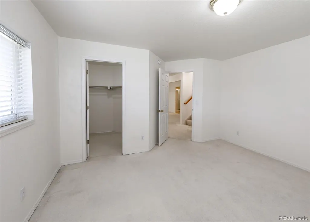
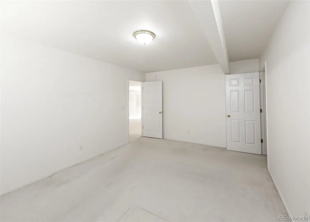
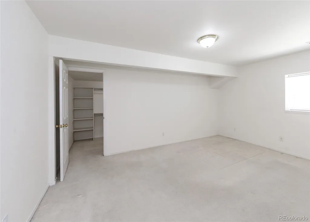
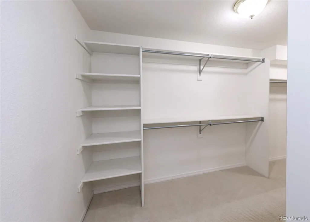
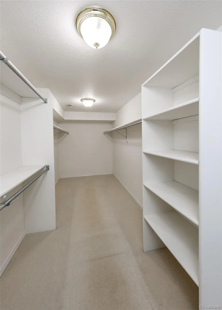
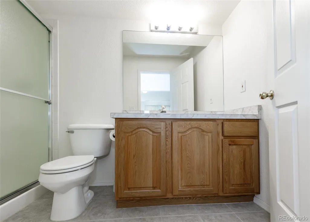
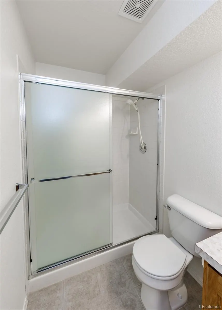
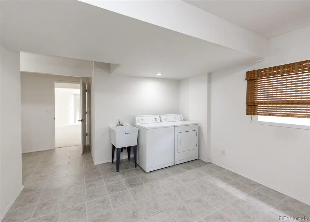
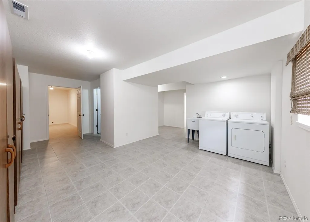
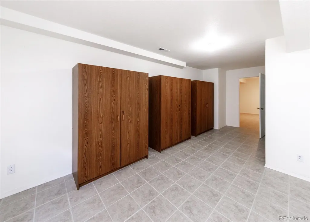
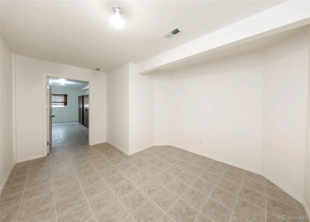
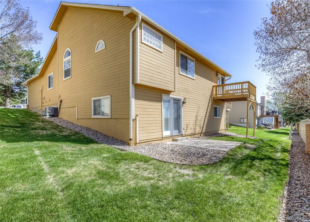
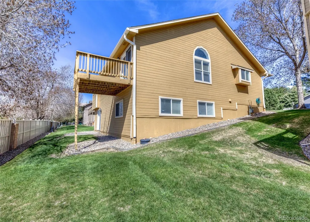
Welcome home to this beautifully maintained Colorado ranch-style home, perfectly situated in the desirable Eagles Nest community of Rockrimmon with easy access to nearby hiking and mountain biking trails, schools, shopping, and restaurants. Offering 4 bedrooms, 3 bathrooms, more than 3,200 finished square feet, and a fully finished walk-out basement, this home provides exceptional flexibility, comfort, and space for everyday living and entertaining. The main level welcomes you with abundant natural light, vaulted ceilings, six-panel doors, beautiful hardwood flooring, and an inviting great room with a walk-out to the deck. The spacious kitchen features natural wood flooring, a center island, pantry, eat-in dining space, and all appliances, creating a warm and functional gathering place at the heart of the home. A formal dining room offers an elegant setting for meals and entertaining, while the main-level great room provides an open and comfortable space to relax. The primary suite includes an adjoining bath with a large free-standing shower, carpet, and walk-in closet. A second main-level bedroom, full bath, and convenient main-level laundry complete the primary living area. The walk-out basement expands the home’s versatility with two additional bedrooms, a large family room with walk-out access, a second laundry space with sink and window, an additional bathroom, and excellent storage. Outdoor living is easy with a wood deck, automatic sprinkler system, attached two-car garage with opener, and low-maintenance HOA amenities that include common utilities, covenant enforcement, lawn and grounds maintenance, management, snow removal, and trash removal. With forced-air natural gas heat, central air, municipal water, sewer, vinyl windows, and a location in Academy School District 20, this well-cared-for Eagles Nest home offers classic westside living in one of Colorado Springs’ most convenient and scenic areas.
| Elementary School | Middle School | High School |
|---|---|---|
| Foothills Elementary School | Eagleview Middle School | Air Academy High School |
| Price History | |
|---|---|
| 5/13/2026 | Listed $639,900 |
| 6/9/2026 | 3$625,000 |
| 6/29/2026 | 2$615,000 |
| 7/31/2026 | 3$599,999 |
| 9/15/2026 | 6$569,999 |
General Features
| Sewer | Public Sewer |
|---|---|
| Heating | Forced Air |
| Cooling | Central Air |
| Utilities | Electricity Connected,Natural Gas Connected |
| Roof | Shingle |
| Appliances | Cooktop,Dishwasher,Disposal,Down Draft,Dryer,Microwave,Oven,Refrigerator,Washer |
| Zoning | PDZ HS |
| HOA Fee | 245 |
| Garage Spaces | 2 |
| Association Fee Includes | Irrigation,Maintenance Grounds,Snow Removal,Trash |
| Patio/Porch Features | Deck,Patio |
| Construction Materials | Brick,Frame,Wood Siding |
| Exclusions | None |
| Year Built | 1996 |
| Electric | 220 Volts |
| View | Mountain(s) |
| Levels | One |
| Property Subtype | Single Family Residence |
| Tax Year | 2024 |
| Ownership | Individual |
| Assoc Fee Paid Per | Monthly |
| County | El Paso |
| Property Type | Residential |
| HOA | Yes |
| Attached Garage | Yes |
| Subdivision Name | Eagles Nest |
| Full Baths | 1 |
| Status | Active |
| High School | Air Academy |
| City | Colorado Springs |
| Association Name | Eagles Nest HOA |
| Senior Community Y/N | No |
| High School District | Academy 20 |
| Lot Size Units | Square Feet |
| Lot Size Square Feet | 6300 |
| Listing Terms | Cash,Conventional,VA Loan |
| Elementary School | Foothills |
| Tax Annual Amount | 1790 |
| Middle/Junior High School | Eagleview |
| Virtual Tour | https://my.matterport.com/show/?m=MZo1G9QL9Bd |
| Structure Type | House |
| Standard Status | Active |
| Middle/Junior School District | Academy 20 |
| Elementary School District | Academy 20 |
Interior Features
| Interior Amenities | Breakfast Bar,Ceiling Fan(s),Eat-in Kitchen,Entrance Foyer,High Ceilings,Kitchen Island,Pantry,Vaulted Ceiling(s),Walk-In Closet(s) |
|---|---|
| Basement | Exterior Entry,Full,Walk-Out Access |
| Flooring | Carpet,Linoleum,Wood |
| Basement (Y/N) | Yes |
| Window Features | Double Pane Windows,Window Coverings |
| Above Grade Finished Area | 1665 |
| 3/4 Baths | 2 |
| Total Bedrooms | 4 |
| Below Grade Finished Area | 1608 |
| Main Level Bedrooms | 2 |
| Main Level Bathrooms | 2 |
| Total Baths | 3 |
Exterior Features
| Exterior Amenities | Private Yard,Rain Gutters |
|---|---|
| Lot Features | Landscaped,Sprinklers In Front,Sprinklers In Rear |
| Water Source | Public |
| Total Parking | 2 |
| Lot Size Area | 6300 |
| Foundation Details | Concrete Perimeter |
| Building Area Total | 3321 |
| Lot Size Acres | 0.14 |
Amenities
- Foreclosure
- Views
- Short Sale
- New Construction
- Adult 55+
- Lease To Own
- No HOA Fees
- Furnished
- Primary On Main
- Air Conditioning
- Seller Finance
- Green
- Fixer Upper
- Horse
- Golf
- Fireplace
- Deck
- Garage
- Basement
- Pool
Property vs Single Family Average in 80919
Price
Taxes
Year Built
Visits
In The Neighborhood
Silverthorne
$ 2,175,000
- Type
- Single Family
- Size
- 3,128 SqFt
- Rooms
- 4 Beds + 4 Baths
 Nelson Mountain Real Estate, LLC #1871354
Silverthorne
$ 829,000
- Type
- Single Family
- Size
- 1,279 SqFt
- Rooms
- 2 Beds + 2.5 Baths
Cynthia Gordon #9545512

