


Address
18455 Anvil Circle, Golden, CO
Price
$ 2,969,000
Property Attributes
- MLS#8502103
- TypeSingle Family
- Listing Status Active
- CountyJEFFERSON
- CityGolden
- NeighborhoodRenegade
- Zip80403
- StyleMountain Contemporary
- Year Built2027
- Taxes$ 2852
- Price$ 2,969,000
- Bedrooms4
- Full Bathrooms4
- Half Bathrooms1
- Sqr Footage4457
- Lot Size0.21 Acres
Data Source:
REColorado (MTOMLS)
Property Description
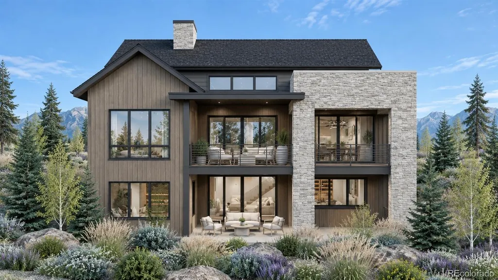
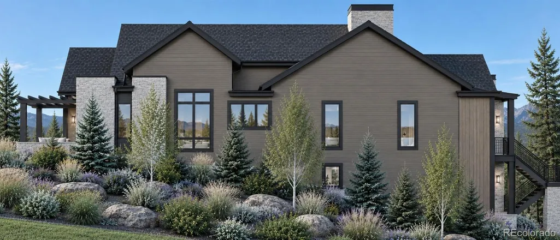
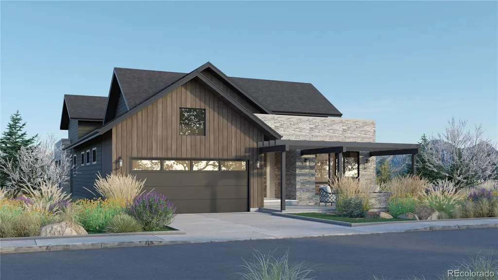
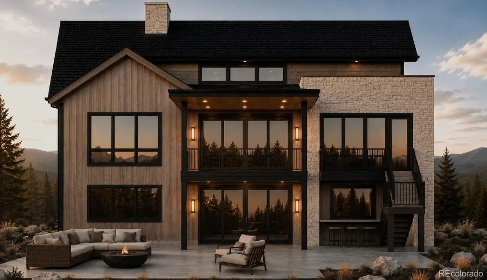
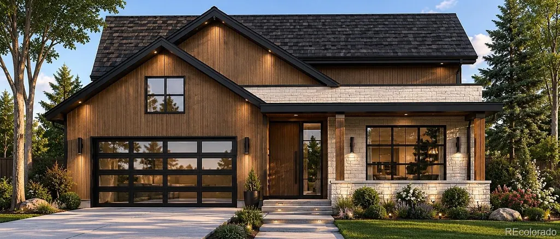
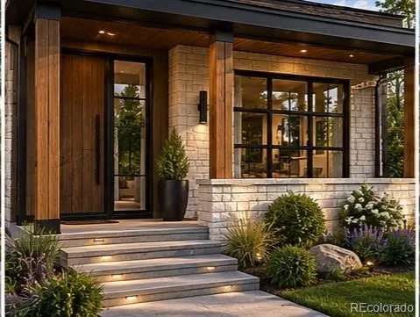
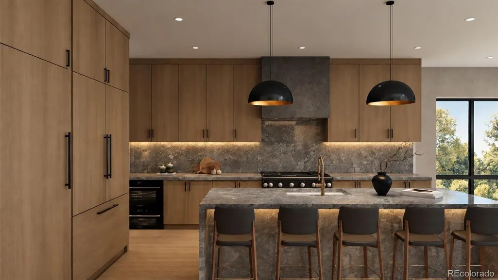
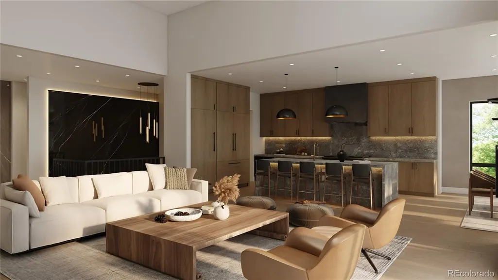
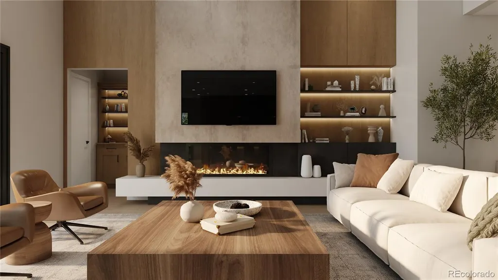
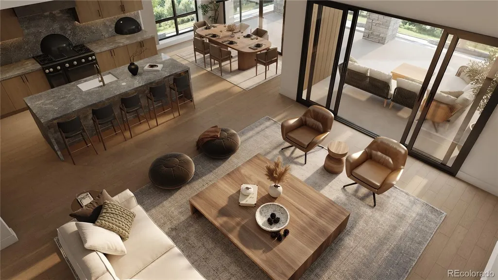
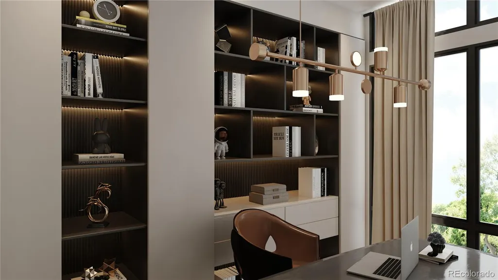
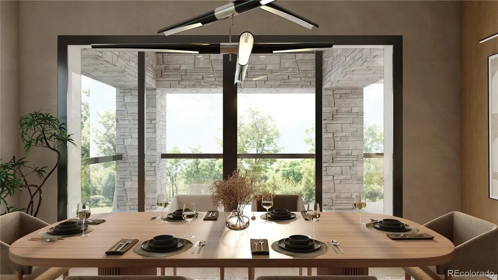
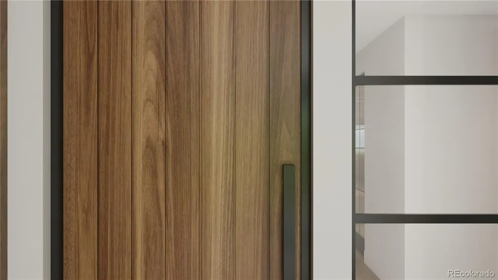
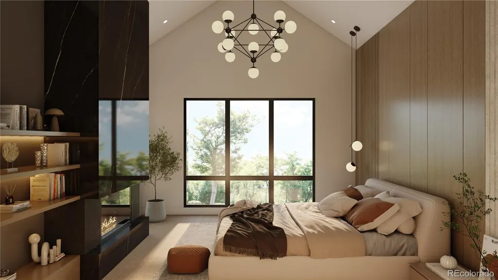
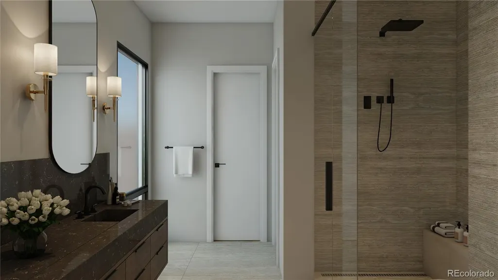
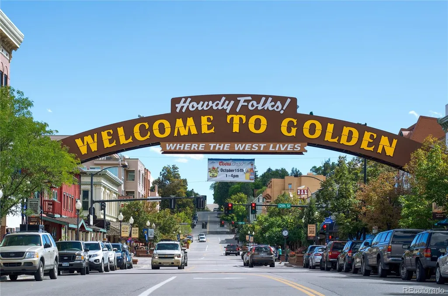
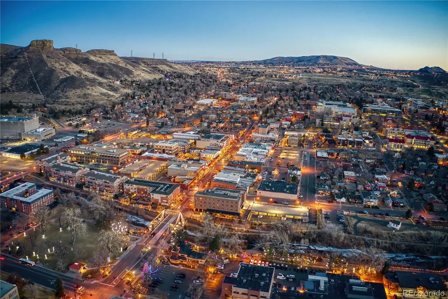
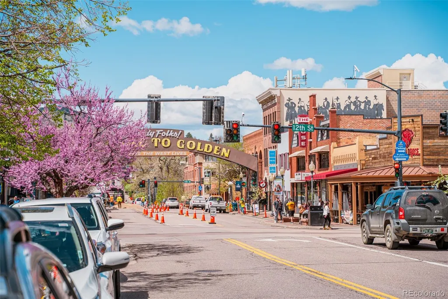
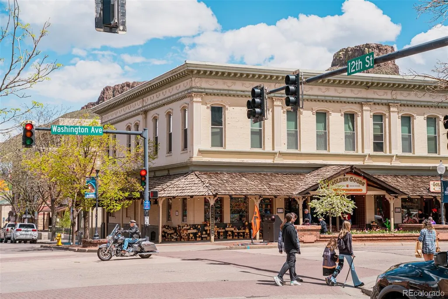
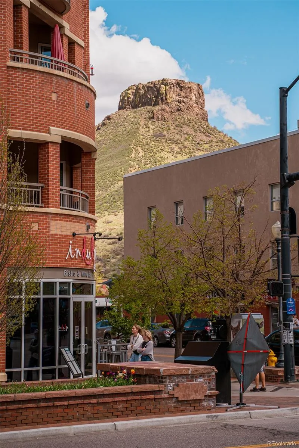
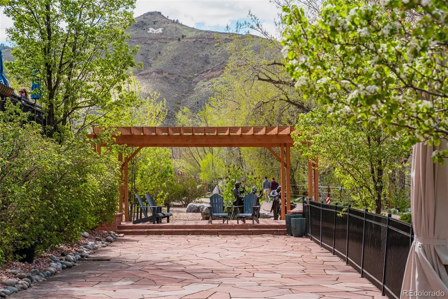
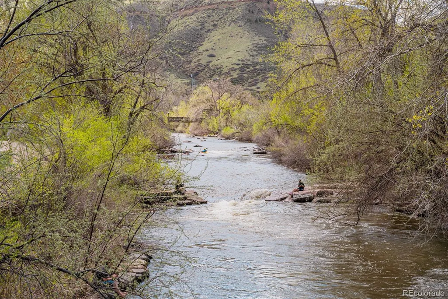
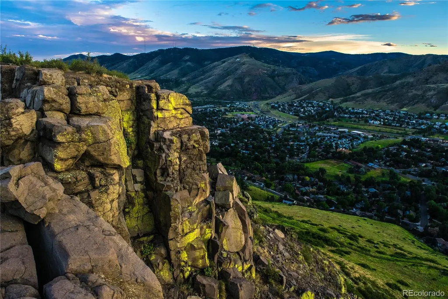
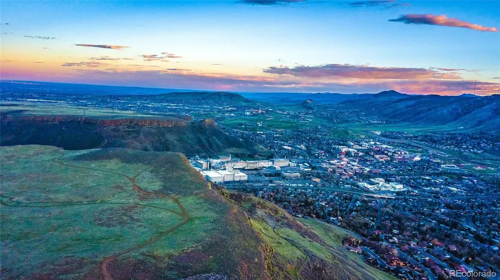
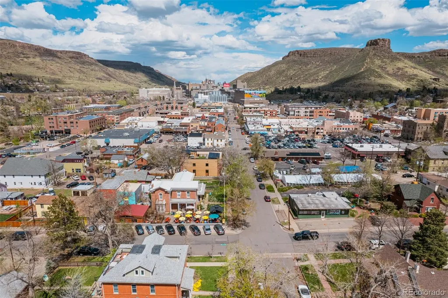
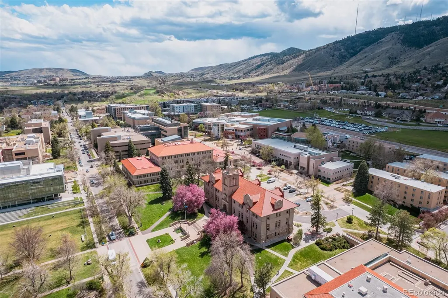
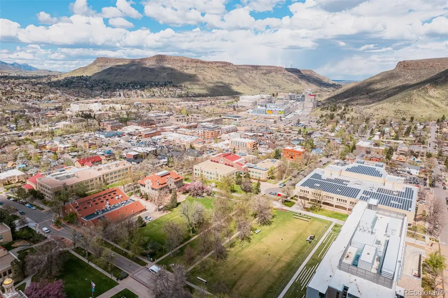
At the base of North Table Mountain, where sweeping Front Range vistas meet the quiet beauty of Colorado's open landscape, this extraordinary mountain-modern, custom ranch by Sheffield Homes offers a refined expression of architecture and place. Within the exclusive enclave of Renegade, 18455 Anvil Circle showcases 4,457 finished square feet of thoughtfully composed living spaces shaped by light, texture and an effortless connection to the outdoors. Expansive glass and soaring ceilings lend an airy sophistication to the great room, where a statement fireplace anchors the living space. The exquisite chef's kitchen designed for culinary artistry and vibrant entertaining pairs a 48-inch dual-fuel range, integrated refrigerator and freezer columns, designer cabinetry and a generous island with a separate prep kitchen featuring a microwave drawer, prep sink and open shelving. Floating stair treads and a sculptural handrail add architectural distinction, while a private study with glass doors and built-ins offers a tranquil workspace. The primary suite is an intimate sanctuary with a restorative spa bath, expansive dressing closet, direct laundry access and a private connection to the covered terrace. Nearly 1,210 square feet of outdoor living extends the home into its remarkable setting: a covered main-level terrace with built-in grill and gas firepit, a second covered patio below and a secluded patio adjoining the wellness retreat. The finished walk-out level is equally compelling, with a fireside recreation room, custom wet bar with a serving window opening to the patio, dedicated wine room and private guest suite. A dedicated wellness retreat offers a mindful escape. Surrounded by protected open space and moments from Golden's celebrated trails and historic downtown, this remarkable residence embodies the art of living beautifully in Colorado.
| Elementary School | Middle School | High School |
|---|---|---|
| Mitchell Elementary School | Bell Middle School | Golden High School |
| Price History | |
|---|---|
| 10/28/2026 | Listed $2,969,000 |
General Features
| Living Area | 4457 |
|---|---|
| Sewer | Public Sewer |
| Heating | Forced Air,Natural Gas |
| Cooling | Central Air |
| Utilities | Cable Available,Electricity Connected,Natural Gas Connected,Phone Available |
| Roof | Composition |
| Appliances | Bar Fridge,Dishwasher,Disposal,Double Oven,Microwave,Range,Range Hood,Refrigerator,Sump Pump |
| HOA Fee | 150 |
| Garage Spaces | 3 |
| Association Fee Includes | Recycling,Road Maintenance,Trash |
| Patio/Porch Features | Covered,Deck,Front Porch,Patio |
| Architectural Style | Mountain Contemporary |
| Construction Materials | Frame,Other,Stone |
| Year Built | 2027 |
| View | City,Mountain(s),Plains |
| Levels | One |
| Property Subtype | Single Family Residence |
| Parcel Number | 30-104-11-186 |
| Assoc Fee Paid Per | Monthly |
| County | Jefferson |
| Property Type | Residential |
| Association Amenities | Park,Playground,Trail(s) |
| HOA | Yes |
| Attached Garage | Yes |
| Subdivision Name | Renegade |
| Full Baths | 1 |
| Directions | The entrance to Renegade is located at 58th and Bonvue Street. Listing agents can meet you on site to tour the community. |
| High School | Golden |
| City | Golden |
| Senior Community Y/N | No |
| High School District | Jefferson County R-1 |
| Lot Size Units | Square Feet |
| Lot Size Square Feet | 9019 |
| Elementary School | Mitchell |
| Property Attached Y/N | No |
| Tax Annual Amount | 2852.36 |
| Middle/Junior High School | Bell |
| Virtual Tour | https://www.youtube.com/watch?v=xjwMEF-t-Io |
| Standard Status | Active |
| Middle/Junior School District | Jefferson County R-1 |
| Elementary School District | Jefferson County R-1 |
| AttributionContact | stephanie@iannonegroup.com |
| Freehold | IDX |
Interior Features
| Interior Amenities | Built-in Features,Entrance Foyer,Five Piece Bath,High Ceilings,High Speed Internet,Kitchen Island,Open Floorplan,Pantry,Primary Suite,Quartz Counters,Radon Mitigation System,Smart Thermostat,Smoke Fr |
|---|---|
| Basement | Exterior Entry,Finished,Full,Walk-Out Access |
| Flooring | Carpet,Tile,Wood |
| Total Fireplaces | 3 |
| Fireplace Features | Gas,Great Room,Outside,Rec/Bonus Room |
| Half Baths | 1 |
| 3/4 Baths | 3 |
| Total Bedrooms | 4 |
| Total Baths | 5 |
Exterior Features
| Exterior Amenities | Gas Valve,Private Yard |
|---|---|
| Parking Features | Concrete,Dry Walled,Electric Vehicle Charging Station(s),Finished,Insulated,Storage,Tandem |
| Lot Features | Master Planned |
| Water Source | Public |
| Lot Size Area | 9019 |
| Foundation Details | Structural |
| Lot Size Acres | 0.21 |
Amenities
- Foreclosure
- Views
- Short Sale
- New Construction
- Adult 55+
- Lease To Own
- No HOA Fees
- Furnished
- Primary On Main
- Air Conditioning
- Seller Finance
- Green
- Fixer Upper
- Horse
- Golf
- Fireplace
- Deck
- Garage
- Basement
- Pool
Property vs Single Family Average in 80403
Price
Taxes
Year Built
Visits
In The Neighborhood
Golden
$ 2,750,000
- Type
- Single Family
- Size
- 4,189 SqFt
- Rooms
- 4 Beds + 3.5 Baths
 Compass - Denver #5096343
Golden
$ 3,350,000
- Type
- Single Family
- Size
- 5,154 SqFt
- Rooms
- 4 Beds + 3.5 Baths
Compass - Denver #4120629
Golden
$ 3,149,000
- Type
- Single Family
- Size
- 5,046 SqFt
- Rooms
- 5 Beds + 6 Baths
Compass Colorado, LLC - Boulder #6187925

