
Address
21895 E 44th Place, Aurora, CO
Price
$ 499,000
Property Attributes
- MLS#8714405
- TypeSingle Family
- Listing Status Active
- CountyADAMS
- CityAurora
- NeighborhoodGreen Valley Ranch
- Zip80019
- StyleSingle Family Residence
- Year Built2021
- Taxes$ 7193
- Price$ 499,000
- Bedrooms4
- Full Bathrooms3
- Half Bathrooms1
- Sqr Footage2300
- Lot Size0.07 Acres
Data Source:
REColorado (MTOMLS)
Property Description
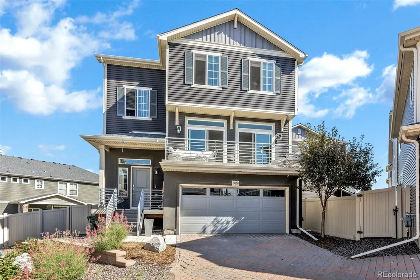
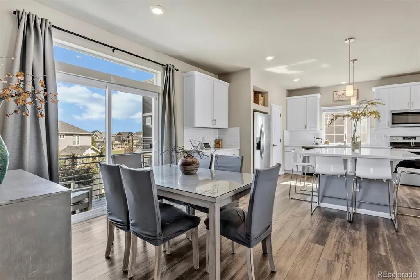
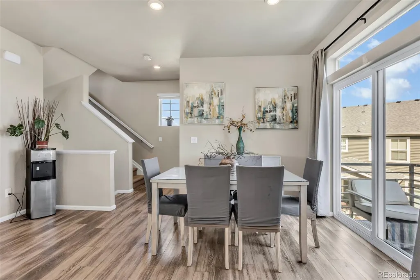
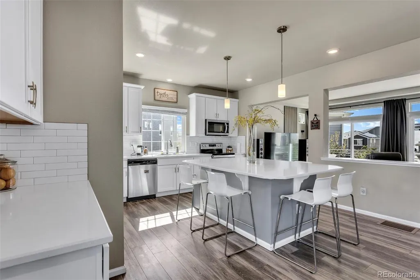
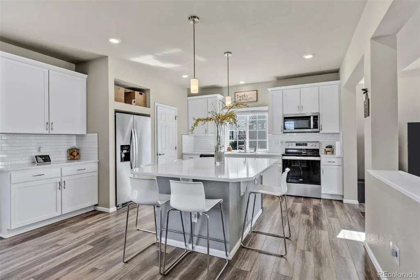
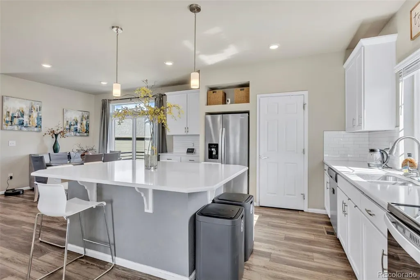
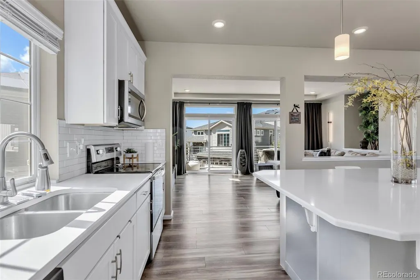
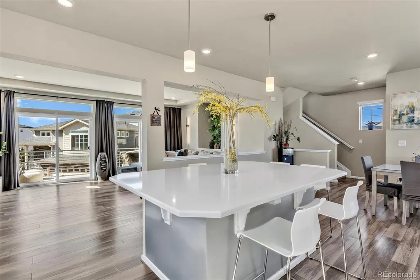
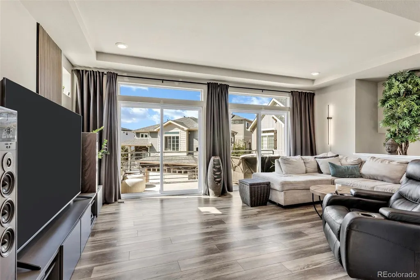
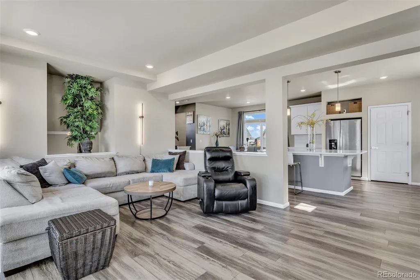
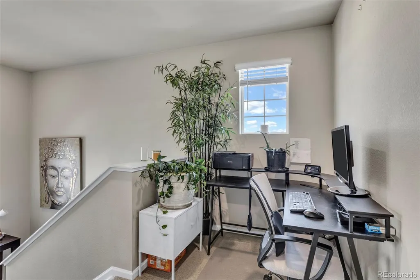
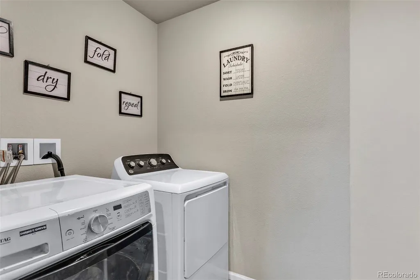
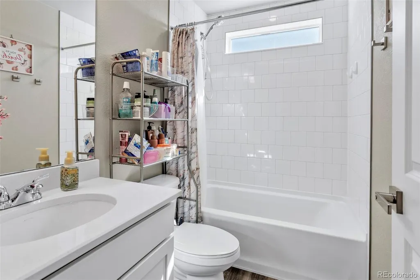
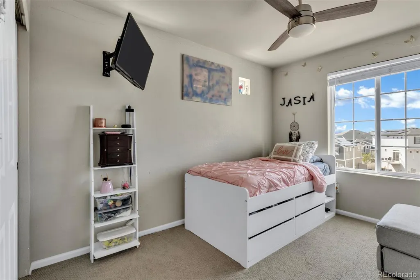
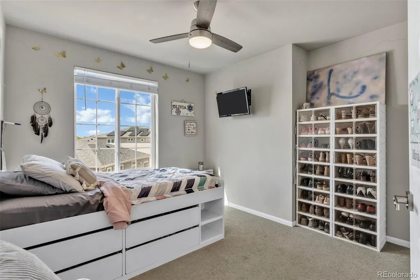
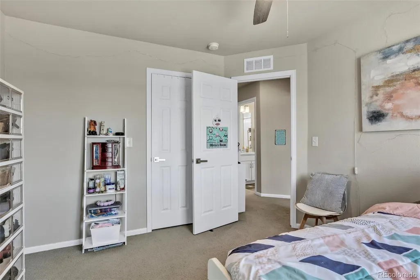
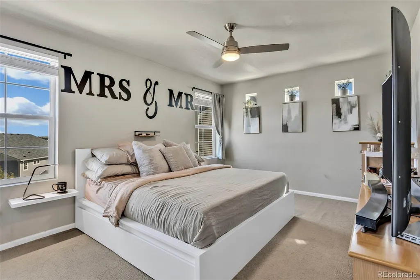
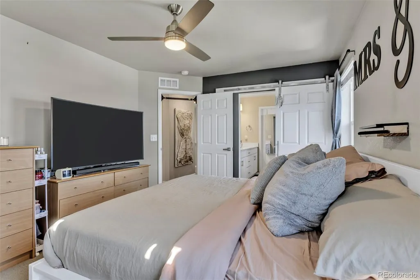
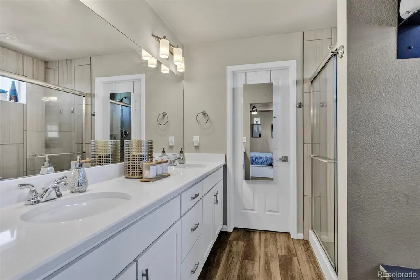
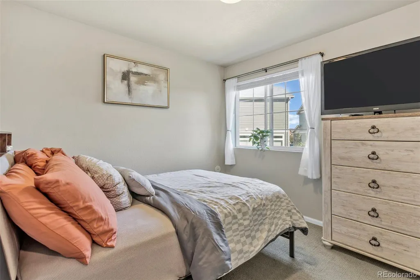
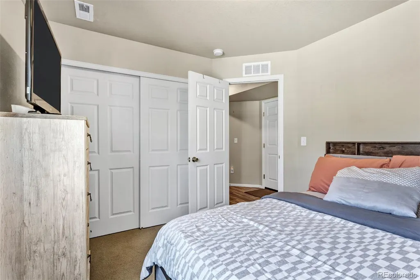
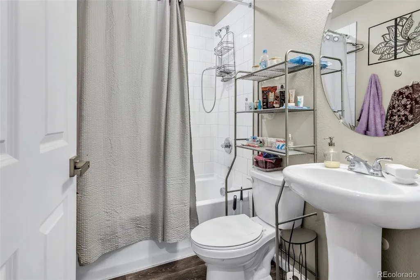
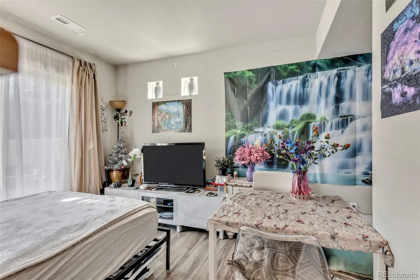
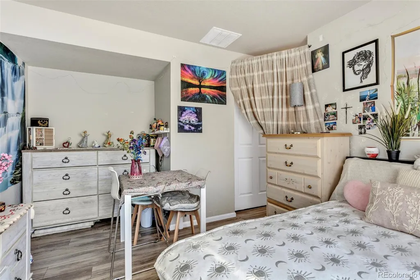
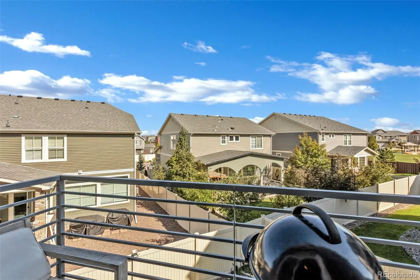
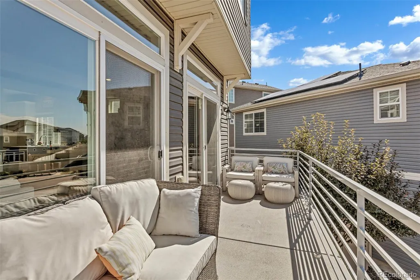
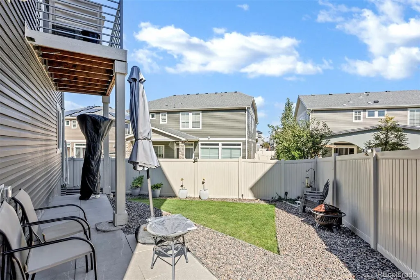
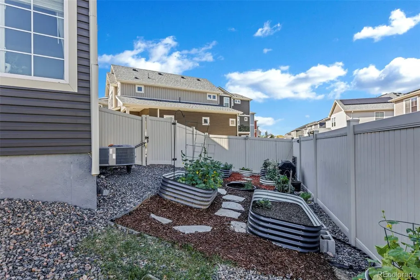
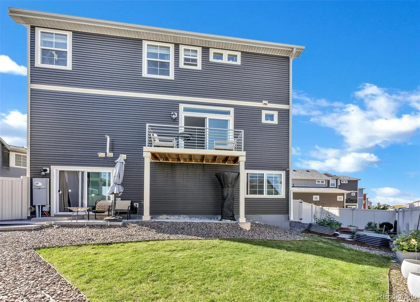
Welcome to this gorgeous home with tons of space and natural light that boast 4 bedrooms and 4 bathrooms. The chef’s kitchen on the main level opens to the living room with large windows providing beautiful lighting to the entire room. The kitchen features a huge island (which is perfect for entertaining), stainless steel appliances, and granite countertops. Step outside to either of the two generous balconies to host outdoor barbecues or enjoy breathtaking Colorado sunsets. Upstairs are 3 spacious bedrooms, including the primary suite with a huge walk-in closet, 2 secondary bedrooms, a full bathroom, and a laundry room conveniently located on this floor. The lower level adds additional living space with another bedroom, full bathroom, and a family room (currently being used as another/a-5th bedroom in the basement). Step through the sliding door to the private fenced backyard that features a lawn and a gardening area. Great Location! Only a block away from elementary/middle school bus stops. This home is close to the Denver Public Library and Green Valley Ranch Recreation Center, offering workout facilities, indoor pickle-ball, outdoor sports fields, playgrounds, a new indoor waterpark with a pool, lazy river, and waterslide. Commuting is easy with two nearby light rail stations connecting you to downtown Denver and DIA. The neighborhood also features excellent schools, including charter and STEM options, plus the award-winning Green Valley Ranch golf club just minutes away. Blending comfort, convenience, and a vibrant community, this home is ready to welcome its next owner.
| Elementary School | Middle School | High School |
|---|---|---|
| Harmony Ridge P-8 Elementary School | Harmony Ridge P-8 Middle School | Vista Peak High School |
| Price History | |
|---|---|
| 10/9/2026 | Listed $510,000 |
| 10/19/2026 | 3$499,000 |
General Features
| Living Area | 2300 |
|---|---|
| Sewer | Public Sewer |
| Heating | Forced Air |
| Cooling | Central Air |
| Roof | Composition |
| Appliances | Dishwasher,Disposal,Microwave,Oven,Range,Refrigerator |
| HOA Fee | 175 |
| Garage Spaces | 2 |
| Patio/Porch Features | Front Porch |
| Construction Materials | Frame,Vinyl Siding |
| Year Built | 2021 |
| Levels | Multi/Split |
| Property Subtype | Single Family Residence |
| Parcel Number | R0201073 |
| Assoc Fee Paid Per | Monthly |
| County | Adams |
| Property Type | Residential |
| HOA | Yes |
| Attached Garage | Yes |
| Subdivision Name | Green Valley Ranch |
| Full Baths | 2 |
| High School | Vista Peak |
| City | Aurora |
| Senior Community Y/N | No |
| High School District | Adams-Arapahoe 28J |
| Lot Size Units | Square Feet |
| Lot Size Square Feet | 3144 |
| Elementary School | Harmony Ridge P-8 |
| Property Attached Y/N | No |
| Tax Annual Amount | 7193 |
| Middle/Junior High School | Harmony Ridge P-8 |
| Standard Status | Active |
| Middle/Junior School District | Adams-Arapahoe 28J |
| Elementary School District | Adams-Arapahoe 28J |
| AttributionContact | owenk1@msn.com,720-260-2838 |
| Freehold | IDX |
Interior Features
| Interior Amenities | Eat-in Kitchen,Granite Counters,Kitchen Island |
|---|---|
| Flooring | Carpet |
| Half Baths | 1 |
| 3/4 Baths | 1 |
| Total Bedrooms | 4 |
| Total Baths | 4 |
Exterior Features
| Exterior Amenities | Balcony |
|---|---|
| Lot Size Area | 3144 |
| Lot Size Acres | 0.07 |
Amenities
- Foreclosure
- Views
- Short Sale
- New Construction
- Adult 55+
- Lease To Own
- No HOA Fees
- Furnished
- Primary On Main
- Air Conditioning
- Seller Finance
- Green
- Fixer Upper
- Horse
- Golf
- Fireplace
- Deck
- Garage
- Basement
- Pool
Property vs Single Family Average in 80019
Price
Taxes
Year Built
Visits
In The Neighborhood
Just Listed
Denver
$ 450,000
- Type
- Single Family
- Size
- 1,408 SqFt
- Rooms
- 3 Beds + 2 Baths
 Century 21 Signature Realty, Inc #6872283
Just Listed
Denver
$ 550,000
- Type
- Single Family
- Size
- 2,953 SqFt
- Rooms
- 4 Beds + 2.5 Baths
RE/MAX Professionals #6432640
Open House
Denver
$ 409,900
- Type
- Single Family
- Size
- 1,841 SqFt
- Rooms
- 3 Beds + 2.5 Baths
Keller Williams DTC #9915499
Open House
Denver
$ 599,000
- Type
- Single Family
- Size
- 3,316 SqFt
- Rooms
- 4 Beds + 2.5 Baths
Realty Of America LLC #5088561
Open House
Denver
$ 415,000
- Type
- Single Family
- Size
- 1,210 SqFt
- Rooms
- 2 Beds + 2.5 Baths
Orchard Brokerage LLC #2981178
Denver
$ 347,000
- Type
- Single Family
- Size
- 1,012 SqFt
- Rooms
- 2 Beds + 1 Baths
Engel & Volkers Denver #5908378
Denver
$ 469,900
- Type
- Single Family
- Size
- 1,708 SqFt
- Rooms
- 3 Beds + 2.5 Baths
eXp Realty, LLC #9311062
Denver
$ 450,000
- Type
- Single Family
- Size
- 1,486 SqFt
- Rooms
- 3 Beds + 2.5 Baths
Keller Williams DTC #7251025
Open House
Denver
$ 559,900
- Type
- Single Family
- Size
- 2,584 SqFt
- Rooms
- 4 Beds + 2.5 Baths
Brokers Guild Homes #8519269
Denver
$ 391,000
- Type
- Single Family
- Size
- 1,012 SqFt
- Rooms
- 3 Beds + 1.5 Baths
Dream Maker Homes #3292892

