
Address
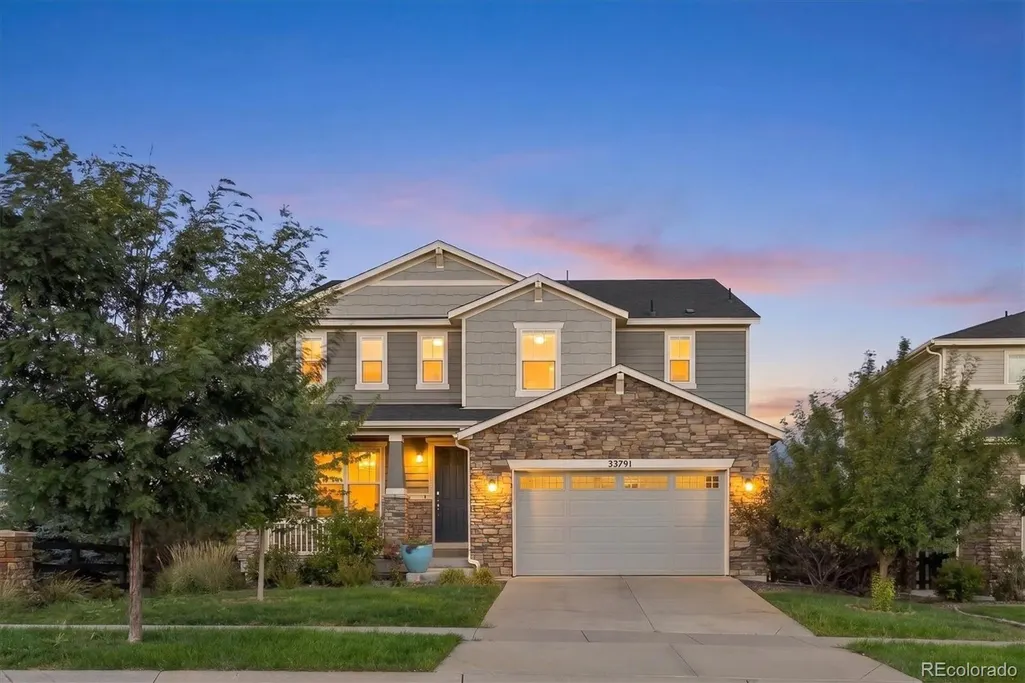
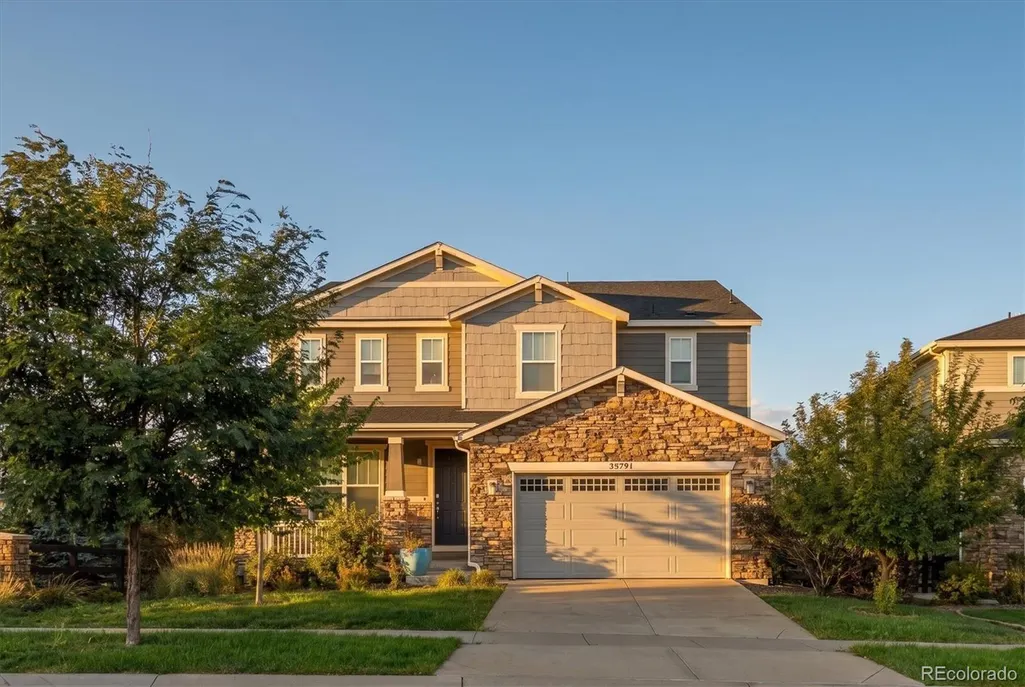
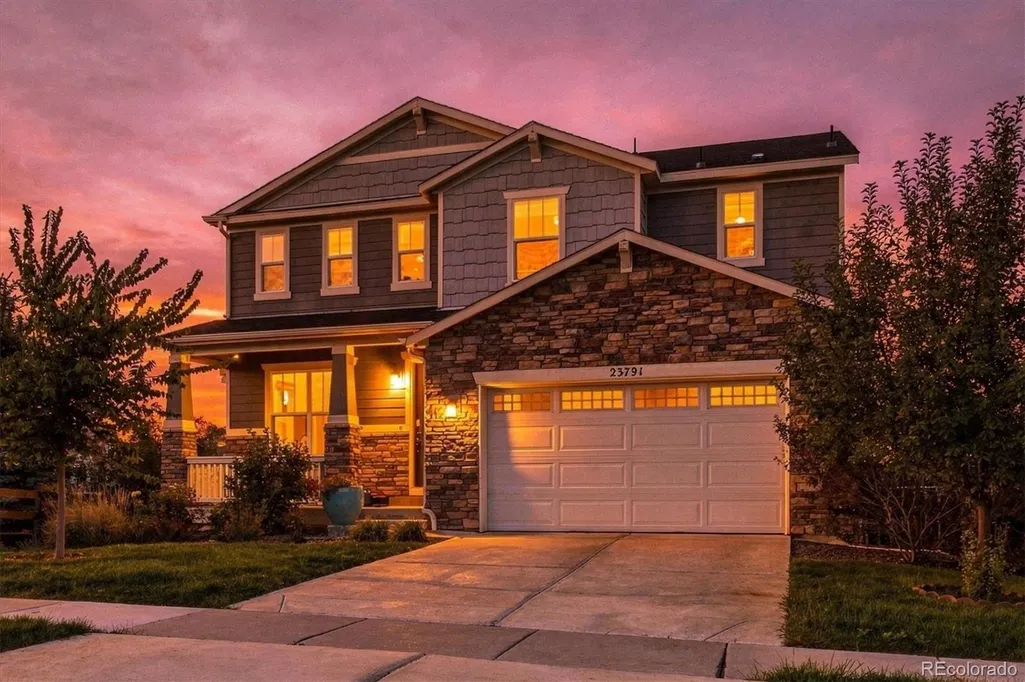
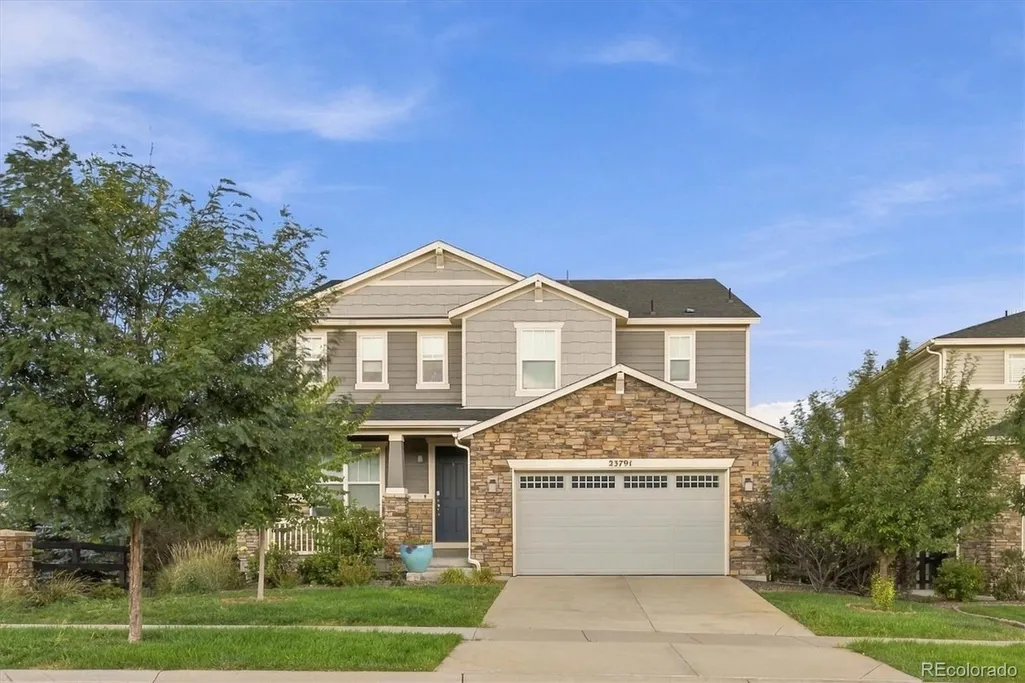
23791 E Minnow Drive, Aurora, CO
Price
$ 835,000
Property Attributes
- MLS#9208860
- TypeSingle Family
- Listing Status Contingent
- CountyDOUGLAS
- CityAurora
- NeighborhoodInspiration
- Zip80016
- StyleContemporary
- Year Built2018
- Taxes$ 6784
- Price$ 835,000
- Bedrooms4
- Full Bathrooms3
- Half Bathrooms1
- Sqr Footage3639
- Lot Size0.14 Acres
Data Source:
REColorado (MTOMLS)
Property Description
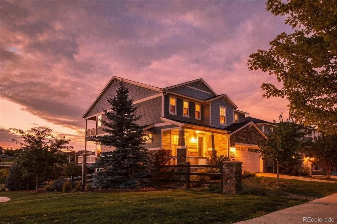
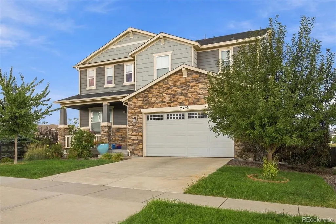
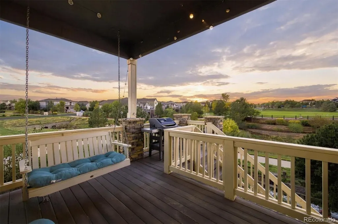
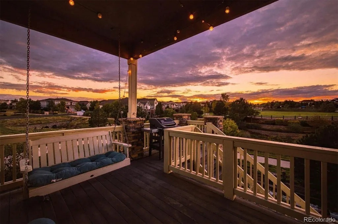
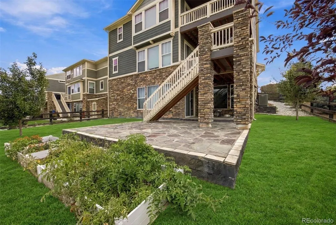
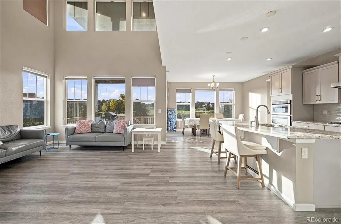
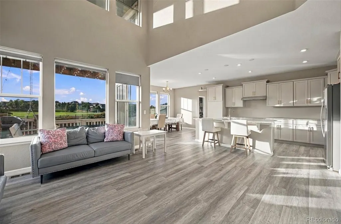
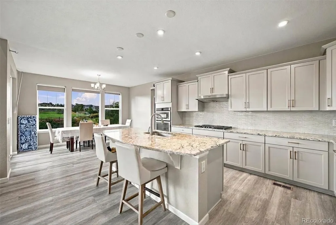
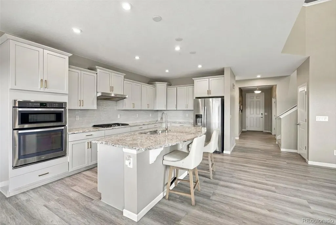
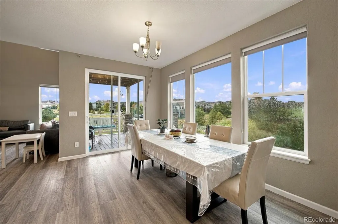
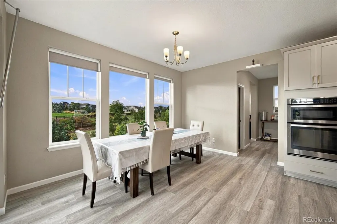
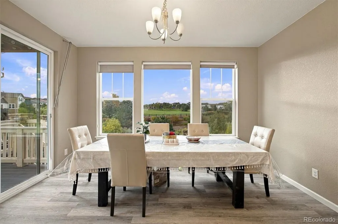
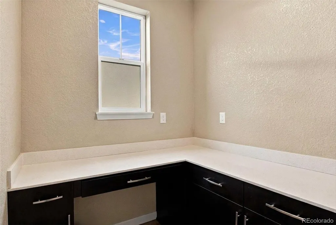
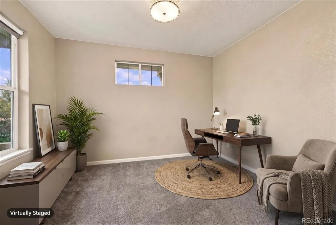
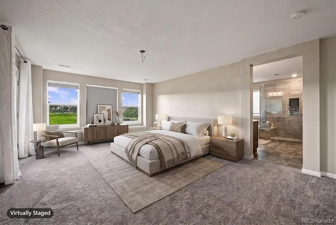
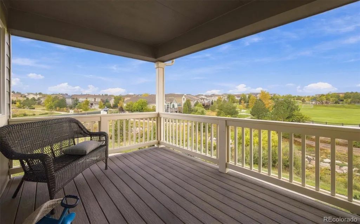
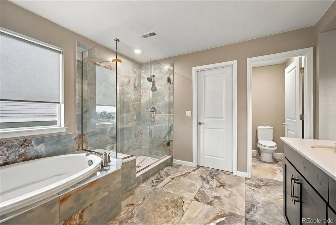
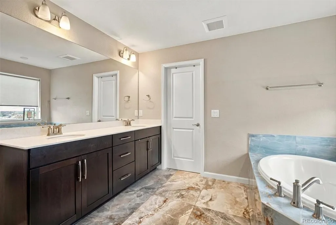
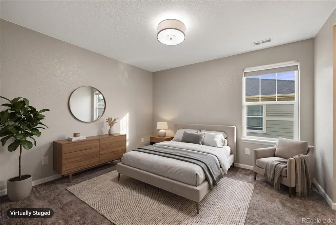
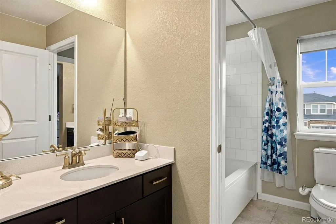
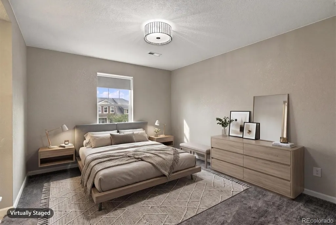
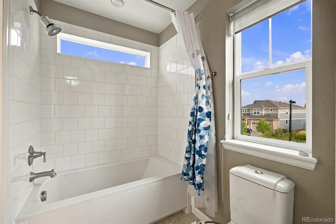
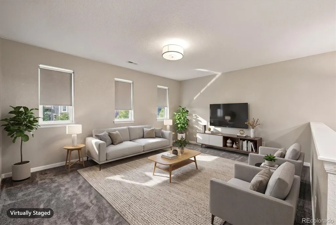
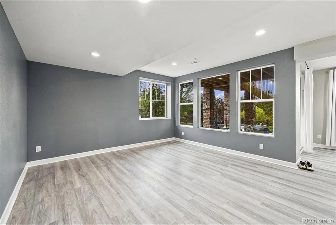
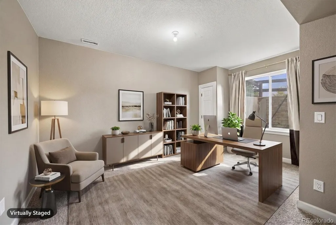
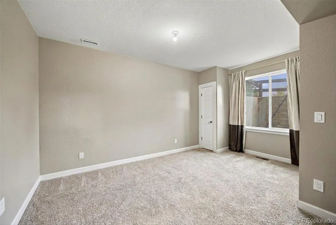
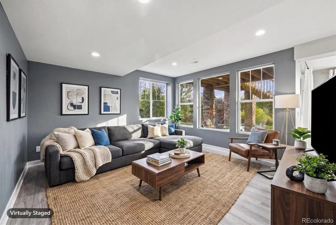
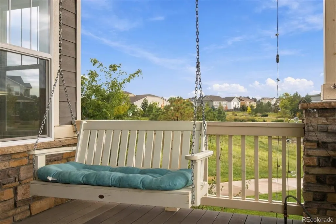
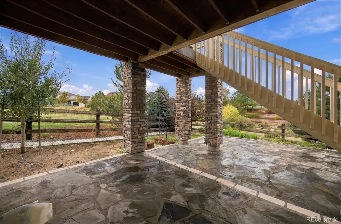
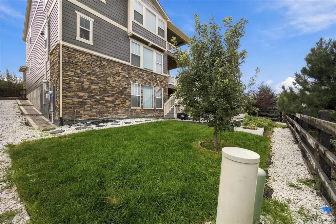
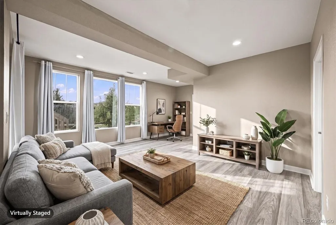
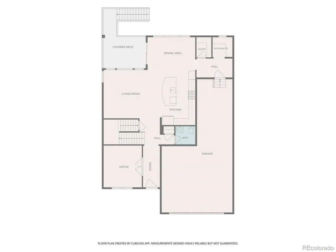
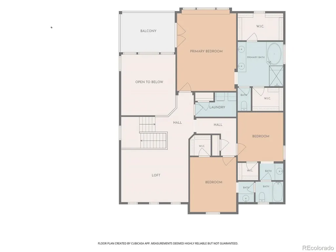
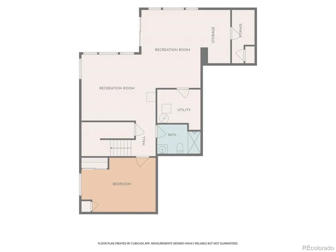
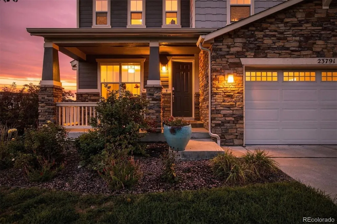
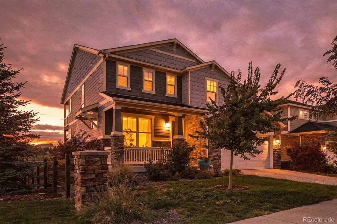
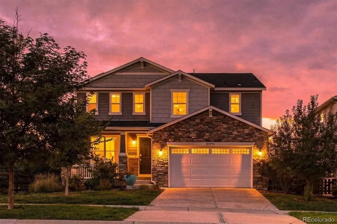
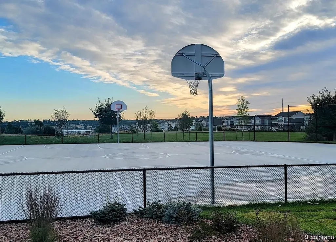
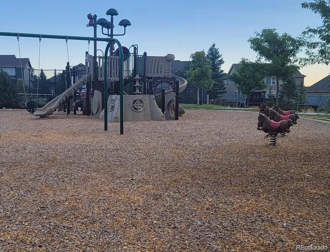
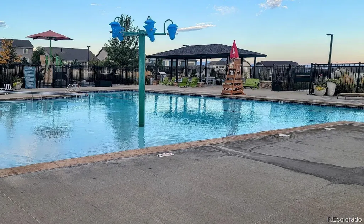
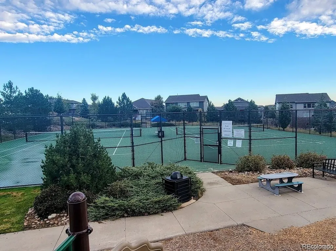
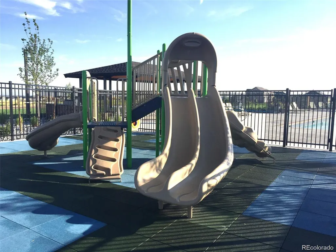
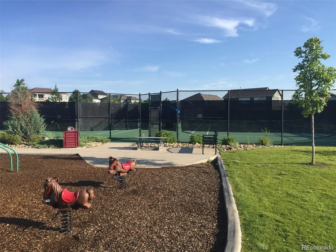
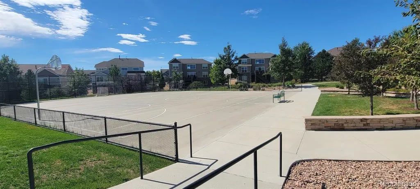
RARE FIND! PREMIUM LOT | SIDES & BACKS TO OPEN SPACE | 3-CAR GARAGE | FINISHED WALKOUT BASEMENT | STUNNING VIEWS! Welcome to this gorgeous 4-bedroom, 4-bathroom home situated on a premium lot that sides and backs directly to Pathfinder Park! Sun-Drenched Main-Level Living: Step inside to an open-concept floor plan where soaring two-story windows flood the main level with natural light and captivating views. A main-floor study offers the perfect space for a home office, while the main living area centers around seamless entertaining. The dream kitchen features a large central island, abundant cabinet space, a generous walk-in pantry, and a dedicated pocket room for extra organization. Luxurious Upper-Level Retreat: Upstairs opens to a versatile, spacious loft ideal for a media room or play area. The luxurious primary suite serves as a true private retreat, boasting its own covered balcony with scenic views, a spa-like 5-piece bath, and two expansive walk-in closets. Two secondary bedrooms feature walk-in closets and share a Jack-and-Jill bathroom. Finished Walkout Basement & Outdoor Living: The fully finished walkout basement expands your footprint with a large entertainment/flex room, a spacious fourth bedroom, a full bathroom, and plentiful extra storage. Step outside to take in the serene setting with no neighbors directly behind you and direct access to Pathfinder Park's soccer fields, basketball courts, tennis courts, playgrounds, and miles of scenic trails right from your backyard. Unbeatable Location & Resort Amenities: Enjoy community amenities, including a resort-style pool just a few blocks over, shade structures, and year-round neighborhood events. Located just minutes from Southlands Mall, E-470, and a quick 10-minute drive to Parker's historic Main Street for farmers' markets, the PACE Center, festivals, dining, and shopping. In a market where so many homes back directly to neighbors or streets, having this level of privacy is an incredible value!
| Elementary School | Middle School | High School |
|---|---|---|
| Pine Lane Prim/Inter Elementary School | Sierra Middle School | Chaparral High School |
| Price History | |
|---|---|
| 10/15/2026 | Listed $835,000 |
General Features
| Living Area | 3639 |
|---|---|
| Sewer | Public Sewer |
| Heating | Forced Air |
| Cooling | Central Air |
| Utilities | Cable Available |
| Roof | Composition |
| Appliances | Dishwasher,Microwave,Range |
| Zoning | Res |
| HOA Fee | 332 |
| Garage Spaces | 3 |
| Association Fee Includes | Maintenance Grounds,Recycling,Trash |
| Patio/Porch Features | Covered,Deck,Front Porch,Patio |
| Architectural Style | Contemporary |
| Construction Materials | Frame,Stone |
| Year Built | 2018 |
| Levels | Two |
| Property Subtype | Single Family Residence |
| Parcel Number | R0488307 |
| Assoc Fee Paid Per | Quarterly |
| County | Douglas |
| Property Type | Residential |
| Association Amenities | Clubhouse,Playground,Pool,Tennis Court(s) |
| HOA | Yes |
| Attached Garage | Yes |
| Subdivision Name | Inspiration |
| Facing Direction | Southeast |
| Full Baths | 2 |
| Directions | • Exit E-470 at Exit 9 for Gartrell Road. • Turn South onto S Gartrell Road. • Continue South on S Gartrell Road for about 1.8 miles. • Turn Right (West) onto E Minnow Drive. • Follow E Minnow Dr |
| High School | Chaparral |
| City | Aurora |
| Senior Community Y/N | No |
| High School District | Douglas RE-1 |
| Lot Size Units | Square Feet |
| Lot Size Square Feet | 6098 |
| Elementary School | Pine Lane Prim/Inter |
| Property Attached Y/N | No |
| Tax Annual Amount | 6784 |
| Middle/Junior High School | Sierra |
| Virtual Tour | https://www.zillow.com/view-imx/8cbc7bc3-1ed6-4990-81c6-00f506ba05f7?setAttribution=mls&wl=true&initialViewType=pano |
| Standard Status | Active Under Contract |
| Middle/Junior School District | Douglas RE-1 |
| Elementary School District | Douglas RE-1 |
| AttributionContact | markiirealtor@gmail.com,303-596-3747 |
| Freehold | IDX |
Interior Features
| Basement | Finished,Walk-Out Access |
|---|---|
| Flooring | Laminate |
| Half Baths | 1 |
| 3/4 Baths | 1 |
| Total Bedrooms | 4 |
| Total Baths | 4 |
Exterior Features
| Exterior Amenities | Balcony,Fire Pit,Garden,Private Yard |
|---|---|
| Fencing | Full |
| Lot Features | Greenbelt,Landscaped,Level,Open Lot,Sprinklers In Front,Sprinklers In Rear |
| Water Source | Public |
| Lot Size Area | 6098 |
| Lot Size Acres | 0.14 |
Amenities
- Foreclosure
- Views
- Short Sale
- New Construction
- Adult 55+
- Lease To Own
- No HOA Fees
- Furnished
- Primary On Main
- Air Conditioning
- Seller Finance
- Green
- Fixer Upper
- Horse
- Golf
- Fireplace
- Deck
- Garage
- Basement
- Pool
Property vs Single Family Average in 80016
Price
Taxes
Year Built
Visits
In The Neighborhood
Just Listed
Denver
$ 695,000
- Type
- Single Family
- Size
- 2,086 SqFt
- Rooms
- 4 Beds + 2 Baths
 eXp Realty, LLC #3163792
Just Listed
Aurora
$ 800,000
- Type
- Single Family
- Size
- 3,395 SqFt
- Rooms
- 5 Beds + 4 Baths
The Agency - Denver #5323494
Open House
Aurora
$ 899,989
- Type
- Single Family
- Size
- 2,885 SqFt
- Rooms
- 3 Beds + 3.5 Baths
Compass-Denver #IR1071518
Aurora
$ 849,000
- Type
- Single Family
- Size
- 4,128 SqFt
- Rooms
- 5 Beds + 3.5 Baths
Trelora Realty, Inc. #7245237
Aurora
$ 670,000
- Type
- Single Family
- Size
- 1,769 SqFt
- Rooms
- 2 Beds + 2 Baths
RE/MAX Professionals #4126381
Aurora
$ 799,000
- Type
- Single Family
- Size
- 3,900 SqFt
- Rooms
- 6 Beds + 4.5 Baths
LIV Sotheby's International Realty #2199511
Aurora
$ 715,000
- Type
- Single Family
- Size
- 3,436 SqFt
- Rooms
- 5 Beds + 3 Baths
Compass - Denver #6304419
Open House
Aurora
$ 719,000
- Type
- Single Family
- Size
- 2,173 SqFt
- Rooms
- 3 Beds + 2.5 Baths
Kentwood Real Estate DTC, LLC #1582253
Aurora
$ 849,900
- Type
- Single Family
- Size
- 3,625 SqFt
- Rooms
- 5 Beds + 5 Baths
Mountain Standard Real Estate Company #3956925
Aurora
$ 950,000
- Type
- Single Family
- Size
- 5,516 SqFt
- Rooms
- 7 Beds + 5.5 Baths
Keller Williams DTC #4635754
Open House
Aurora
$ 894,900
- Type
- Single Family
- Size
- 4,663 SqFt
- Rooms
- 4 Beds + 3.5 Baths
MHC Realty Group LLC #7286518
Aurora
$ 769,900
- Type
- Single Family
- Size
- 3,569 SqFt
- Rooms
- 3 Beds + 3.5 Baths
Compass - Denver #2158105

