
Just Listed






Address
4561 Clear Creek Drive, Firestone, CO
Price
$ 560,000
Property Attributes
- MLS#9431374
- TypeSingle Family
- Listing Status Active
- CountyWELD
- CityFirestone
- NeighborhoodBarefoot Lakes
- Zip80504
- StyleHouse
- Year Built2019
- Taxes$ 6196
- Price$ 560,000
- Bedrooms3
- Full Bathrooms2
- Half Bathrooms0
- Sqr Footage3636
- Lot Size0.17 Acres
Data Source:
REColorado (MTOMLS)
Property Description
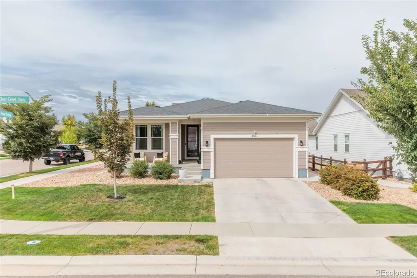
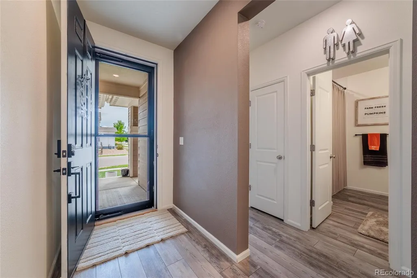
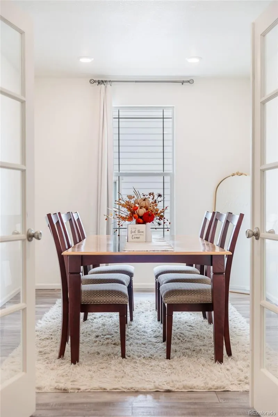
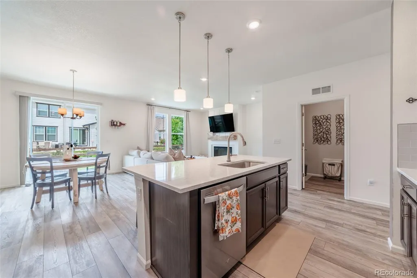
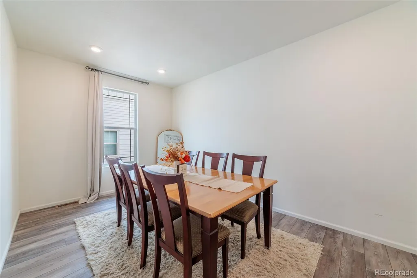
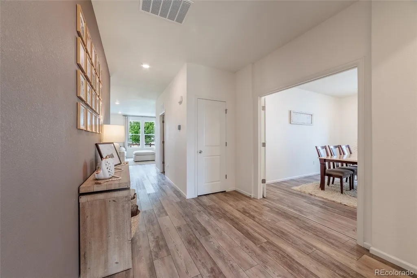
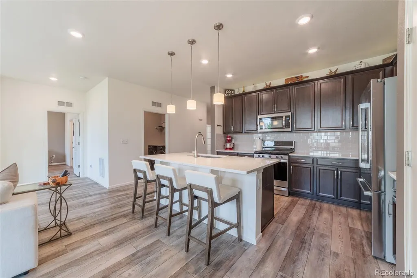
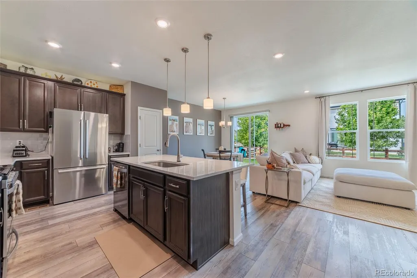
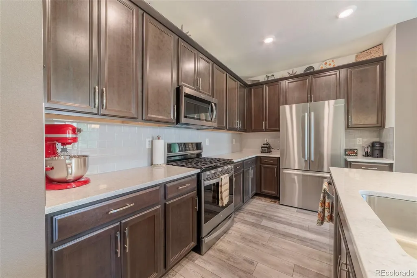
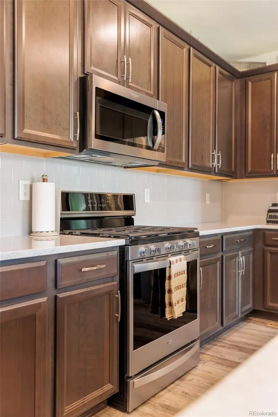
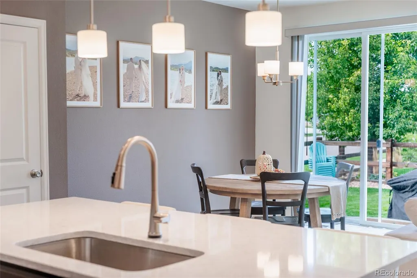
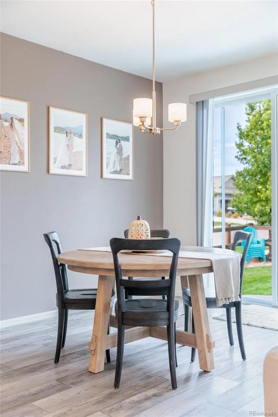
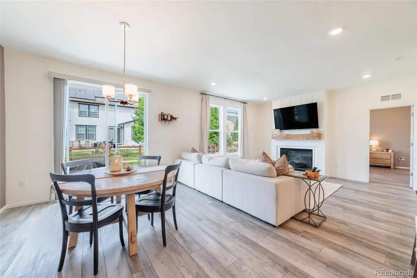
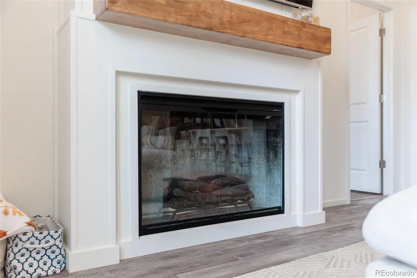
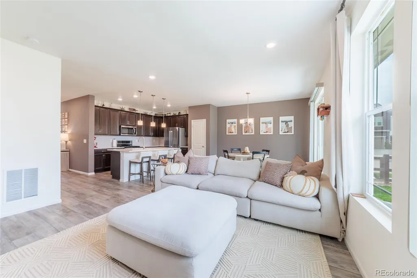
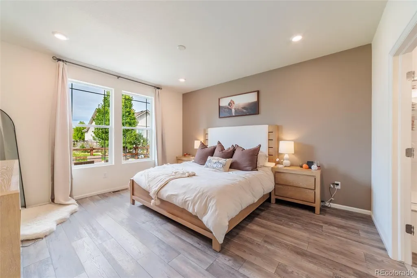
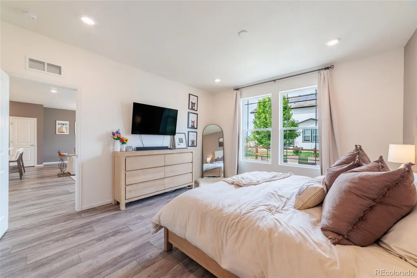
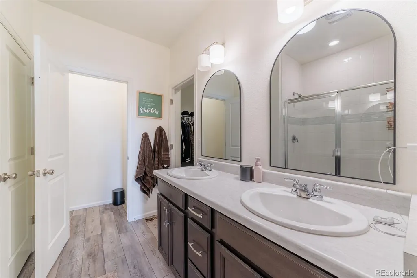
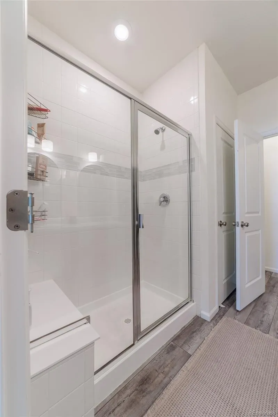
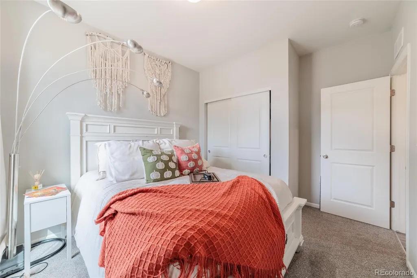
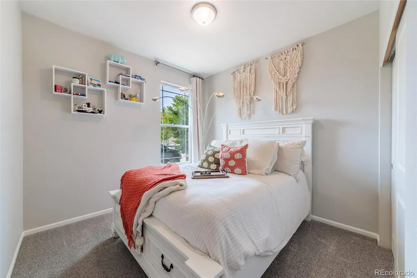
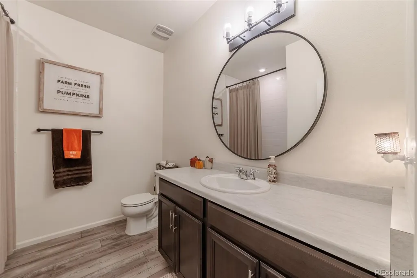
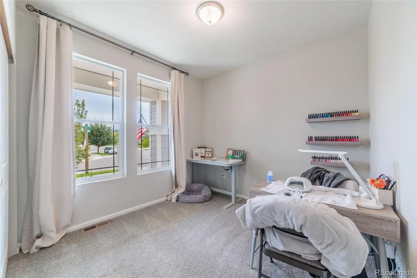
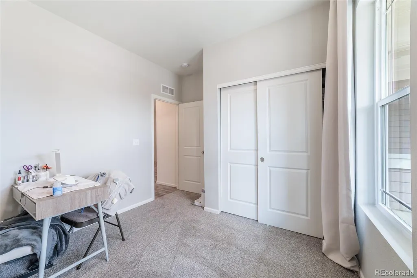
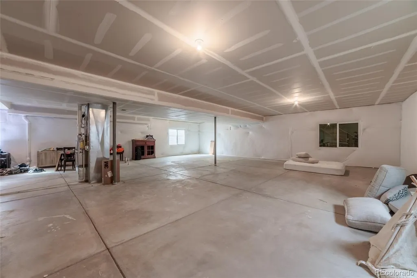
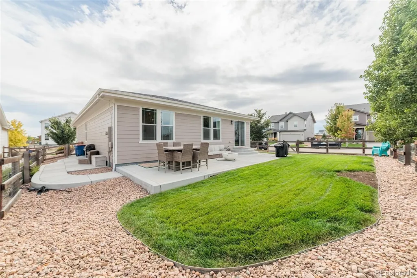
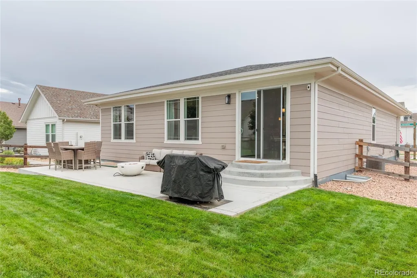
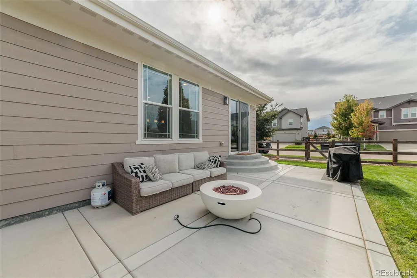
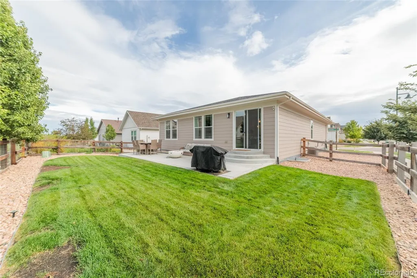
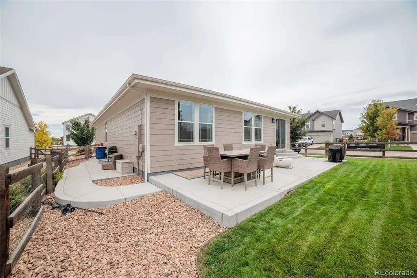
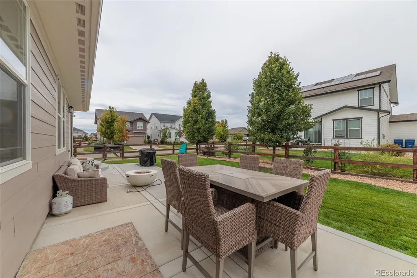
Immaculate, move-in ready, and perfectly positioned on a desirable corner lot, this Firestone home stands out from the moment you walk in. The bright, open floor plan features wide-plank flooring, a bonus room with French doors, and a spacious great room with a gas fireplace and warm wood mantel. The kitchen delivers with rich cabinetry, quartz countertops, stainless steel appliances, gas range, subway tile backsplash, and a large island with seating. The primary suite includes a private bath with dual sinks, walk-in shower, and generous closet space. Two additional bedrooms offer flexibility for guests, family, or another workspace. Step outside to a professionally landscaped backyard with lush lawn, rock landscaping, fencing, and an expansive concrete patio made for entertaining, grilling, or relaxing. With an unfinished basement for future expansion, 2-car garage, central air, and exceptional condition throughout, this home is stylish, functional, and truly ready to enjoy.
| Elementary School | Middle School | High School |
|---|---|---|
| Mead Elementary School | Mead Middle School | Mead High School |
| Price History | |
|---|---|
| 9/28/2026 | Listed $560,000 |
General Features
| Sewer | Public Sewer |
|---|---|
| Heating | Forced Air |
| Cooling | Central Air |
| Possession | Closing/DOD |
| Roof | Composition |
| Appliances | Dishwasher,Disposal,Microwave,Oven,Range,Self Cleaning Oven |
| HOA Fee | 90 |
| Garage Spaces | 2 |
| Patio/Porch Features | Front Porch,Patio |
| Security Features | Carbon Monoxide Detector(s),Smoke Detector(s),Video Doorbell |
| Construction Materials | Frame,Wood Siding |
| Exclusions | Sellers personal property |
| Year Built | 2019 |
| Levels | One |
| Property Subtype | Single Family Residence |
| Tax Year | 2024 |
| Ownership | Individual |
| Assoc Fee Paid Per | Monthly |
| County | Weld |
| Property Type | Residential |
| Association Amenities | Clubhouse,Fitness Center,Playground,Pool,Trail(s) |
| HOA | Yes |
| Attached Garage | Yes |
| Subdivision Name | Barefoot Lakes |
| Full Baths | 2 |
| Status | Active |
| High School | Mead |
| City | Firestone |
| Association Name | Cohere Life |
| Senior Community Y/N | No |
| High School District | St. Vrain Valley RE-1J |
| Lot Size Units | Square Feet |
| Lot Size Square Feet | 7512 |
| Listing Terms | Cash,Conventional,FHA,VA Loan |
| Elementary School | Mead |
| Tax Annual Amount | 6196 |
| Middle/Junior High School | Mead |
| Structure Type | House |
| Builder Name | KB Home |
| Standard Status | Active |
| Middle/Junior School District | St. Vrain Valley RE-1J |
| Elementary School District | St. Vrain Valley RE-1J |
Interior Features
| Interior Amenities | Eat-in Kitchen,High Ceilings,Kitchen Island,No Stairs,Open Floorplan,Smoke Free,Walk-In Closet(s) |
|---|---|
| Basement | Full,Unfinished |
| Flooring | Carpet,Laminate |
| Total Fireplaces | 1 |
| Fireplace Features | Electric |
| Basement (Y/N) | Yes |
| Window Features | Double Pane Windows,Window Coverings |
| Above Grade Finished Area | 1818 |
| Total Bedrooms | 3 |
| Main Level Bedrooms | 3 |
| Main Level Bathrooms | 2 |
| Total Baths | 2 |
Exterior Features
| Lot Features | Landscaped,Level,Sprinklers In Front,Sprinklers In Rear |
|---|---|
| Total Parking | 2 |
| Lot Size Area | 7512 |
| Building Area Total | 3636 |
| Lot Size Acres | 0.17 |
Amenities
- Foreclosure
- Views
- Short Sale
- New Construction
- Adult 55+
- Lease To Own
- No HOA Fees
- Furnished
- Primary On Main
- Air Conditioning
- Seller Finance
- Green
- Fixer Upper
- Horse
- Golf
- Fireplace
- Deck
- Garage
- Basement
- Pool
Property vs Single Family Average in 80504
Price
Taxes
Year Built
Visits
In The Neighborhood
Firestone
$ 689,000
- Type
- Single Family
- Size
- 4,758 SqFt
- Rooms
- 5 Beds + 4.5 Baths
 eXp Realty, LLC #7946216
Firestone
$ 719,000
- Type
- Single Family
- Size
- 4,004 SqFt
- Rooms
- 6 Beds + 4.5 Baths
WK Real Estate #IR1068877
Firestone
$ 609,000
- Type
- Single Family
- Size
- 3,051 SqFt
- Rooms
- 4 Beds + 2.5 Baths
eXp Realty, LLC #4958265
Longmont
$ 545,000
- Type
- Single Family
- Size
- 1,792 SqFt
- Rooms
- 3 Beds + 2.5 Baths
Compass - Denver #6202961
Firestone
$ 919,950
- Type
- Single Family
- Size
- 5,112 SqFt
- Rooms
- 6 Beds + 5.5 Baths
SH Realty, Inc. #6366907
Firestone
$ 889,950
- Type
- Single Family
- Size
- 4,320 SqFt
- Rooms
- 4 Beds + 3.5 Baths
SH Realty, Inc. #3637294
Longmont
$ 500,000
- Type
- Single Family
- Size
- 1,381 SqFt
- Rooms
- 3 Beds + 2 Baths
RE/MAX Alliance #8759363
Firestone
$ 942,950
- Type
- Single Family
- Size
- 4,646 SqFt
- Rooms
- 6 Beds + 5 Baths
SH Realty, Inc. #6804309
Firestone
$ 500,000
- Type
- Single Family
- Size
- 1,381 SqFt
- Rooms
- 3 Beds + 2 Baths
RE/MAX Alliance-Lsvl #IR1066699
Longmont
$ 572,000
- Type
- Single Family
- Size
- 3,108 SqFt
- Rooms
- 3 Beds + 2.5 Baths
Megastar Realty #6078263
Firestone
$ 740,000
- Type
- Single Family
- Size
- 4,034 SqFt
- Rooms
- 5 Beds + 3 Baths
HomeSmart Realty Group #3846666
Longmont
$ 595,000
- Type
- Single Family
- Size
- 3,051 SqFt
- Rooms
- 4 Beds + 2.5 Baths
Your Castle Real Estate Inc #5375544

