
Address
9342 Pony Gulch Way, Colorado Springs, CO
Price
$ 373,000
Property Attributes
- MLS#9575923
- TypeSingle Family
- Listing Status Active
- CountyEL PASO
- CityColorado Springs
- NeighborhoodColorado Centre
- Zip80925
- StyleTraditional
- Year Built2000
- Taxes$ 2202
- Price$ 373,000
- Bedrooms3
- Full Bathrooms2
- Half Bathrooms1
- Sqr Footage1603
- Lot Size0.12 Acres
Data Source:
REColorado (MTOMLS)
Property Description
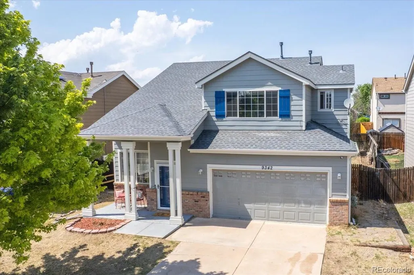
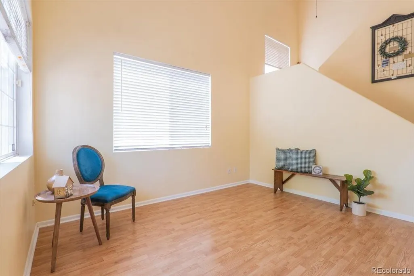
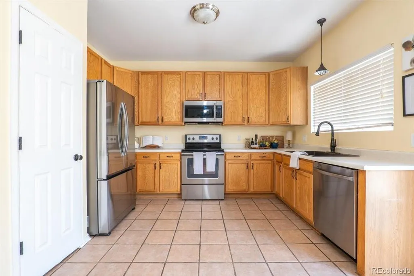
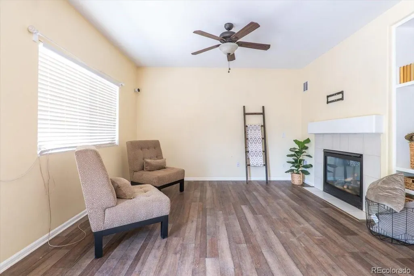
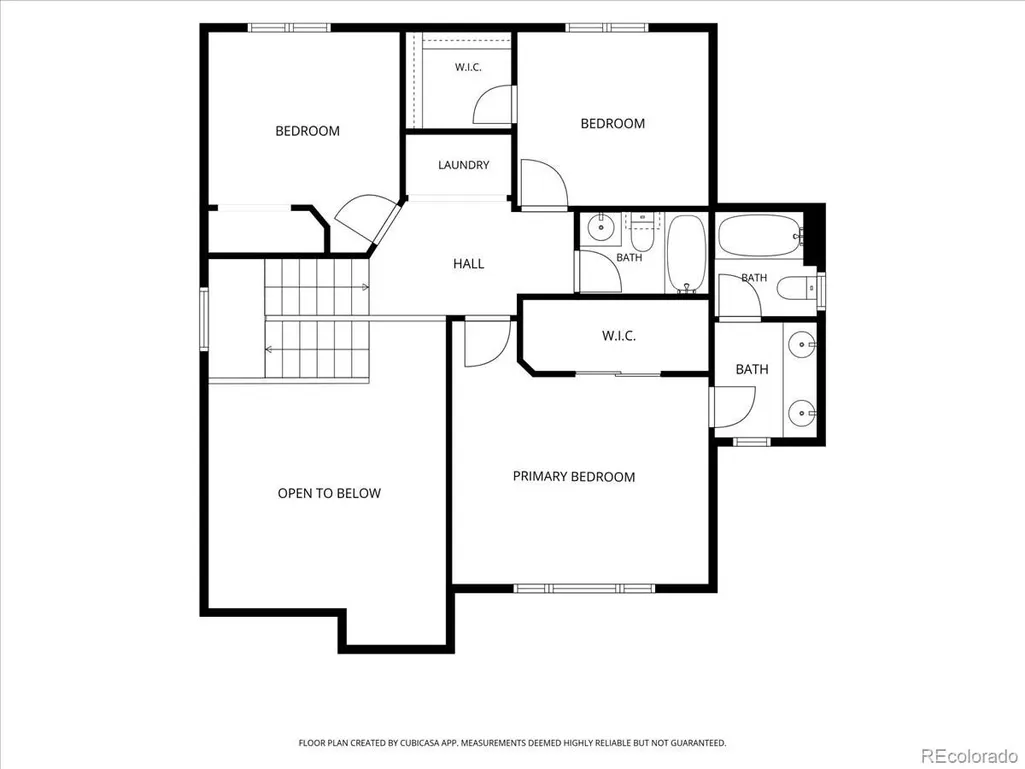
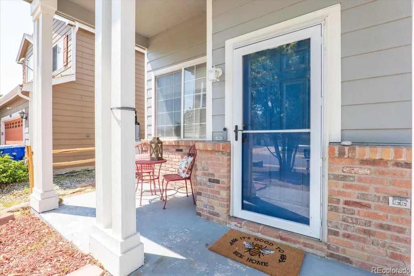
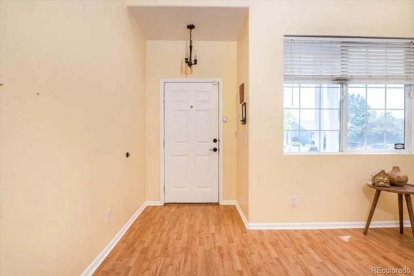
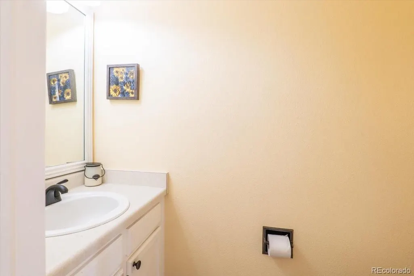
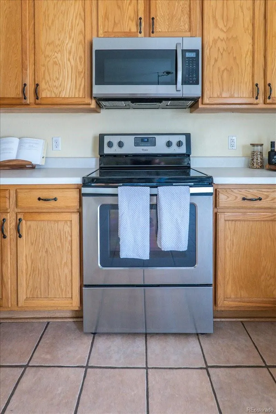
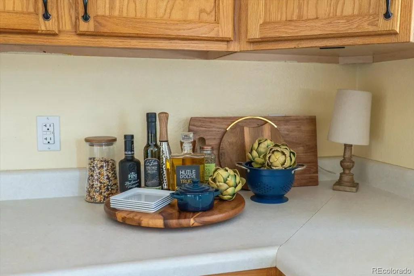

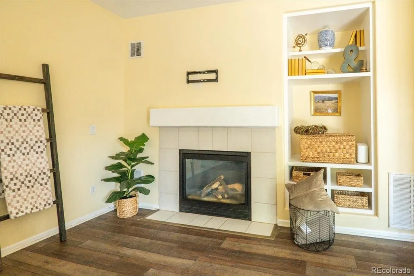
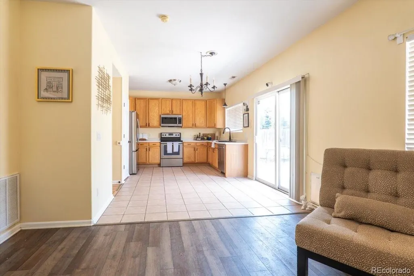

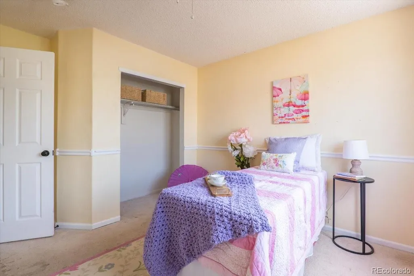
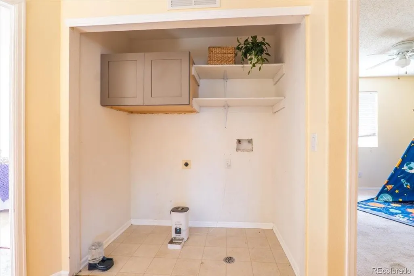
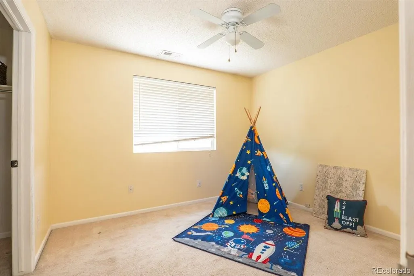
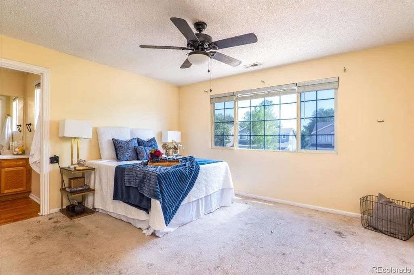
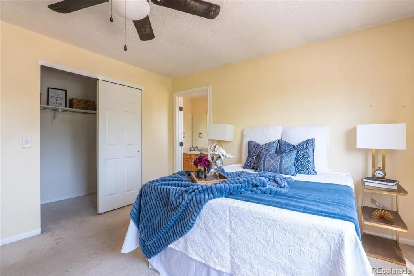
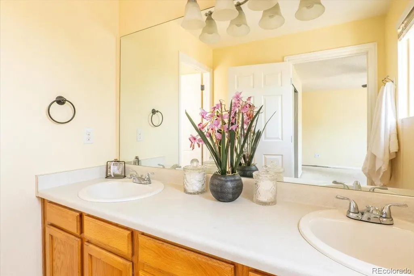
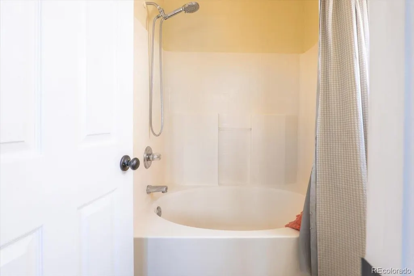
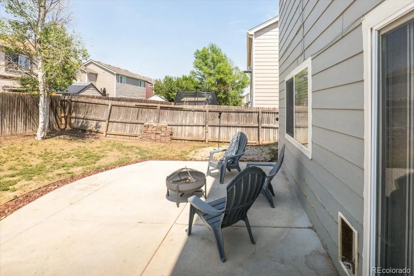
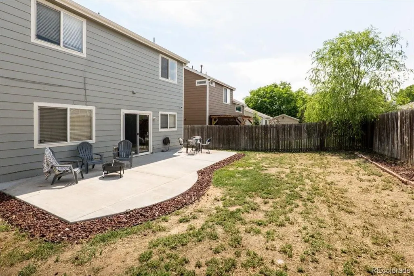
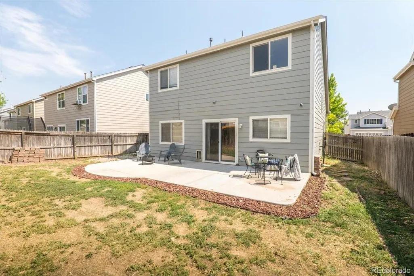
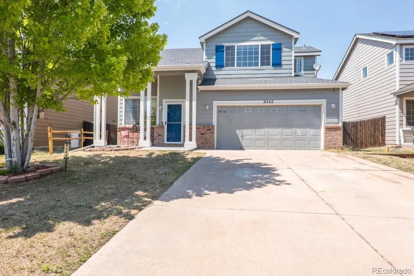
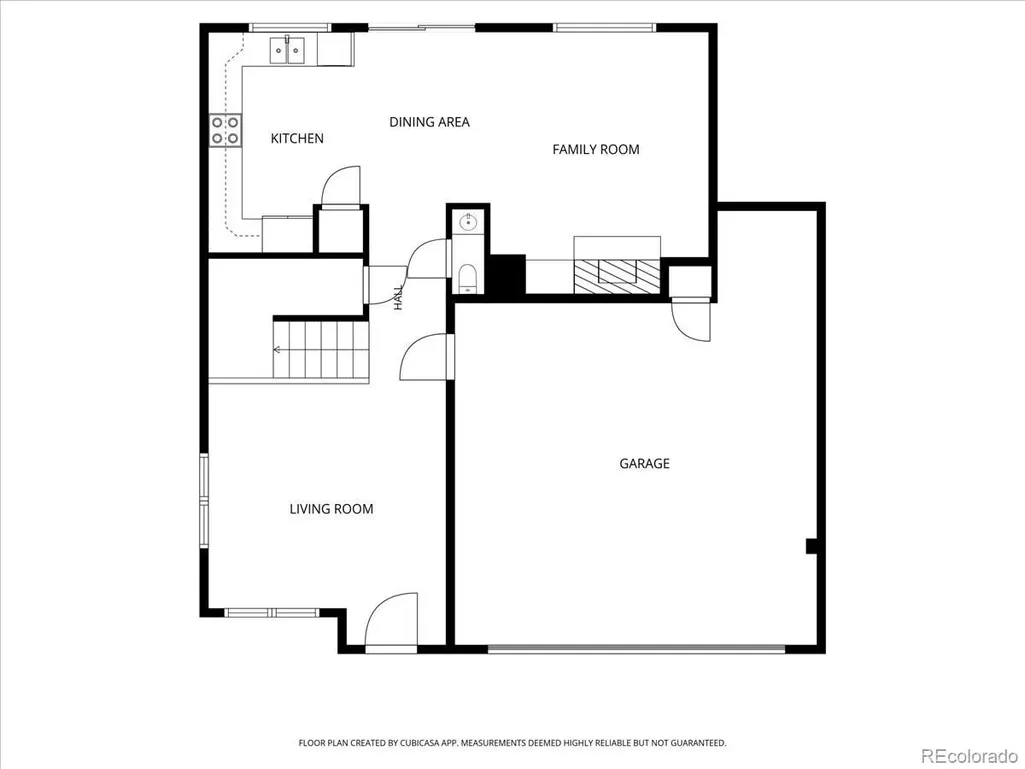
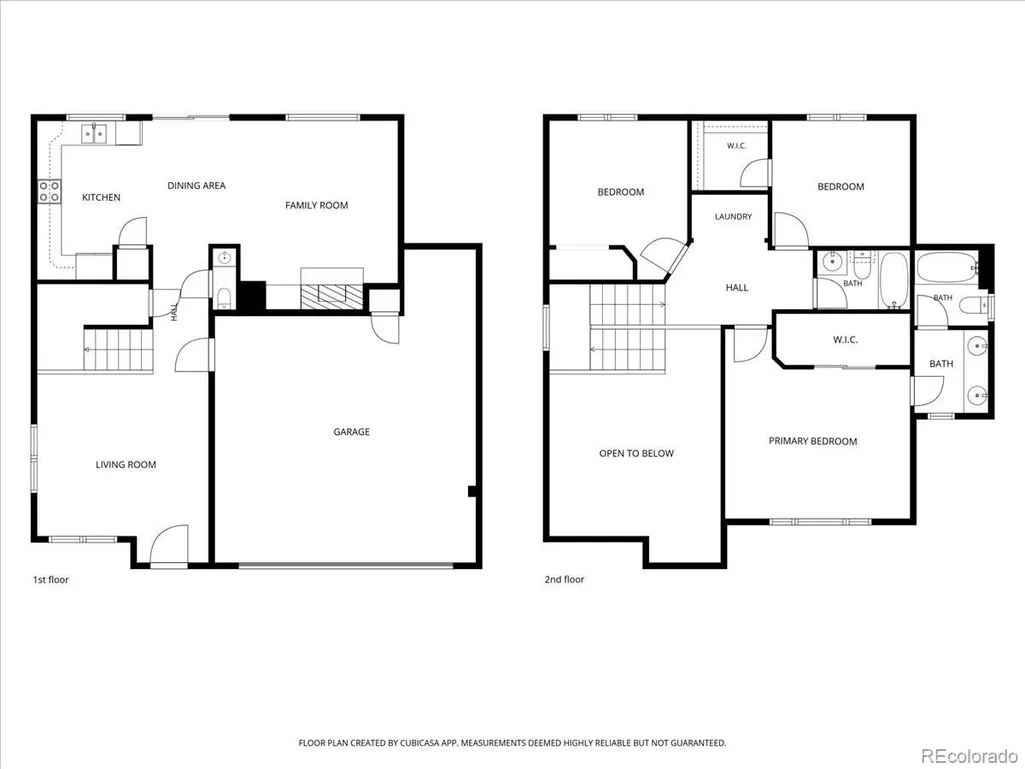
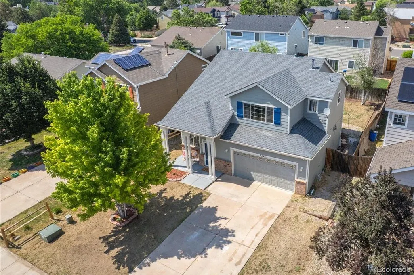
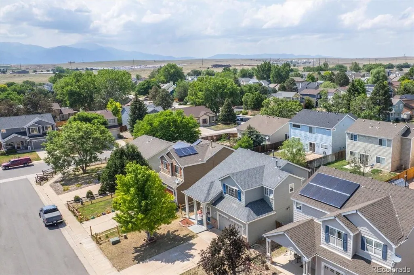
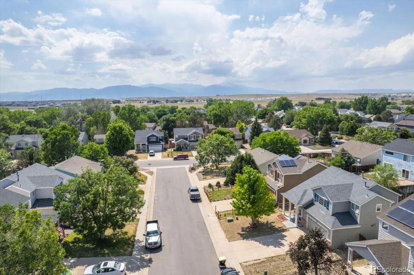
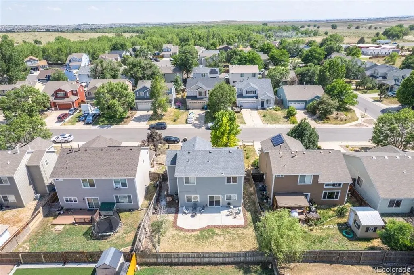
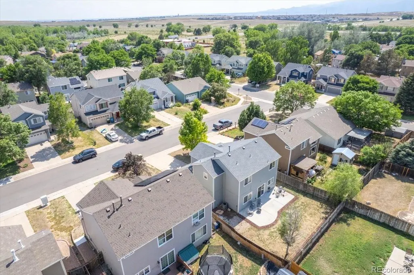
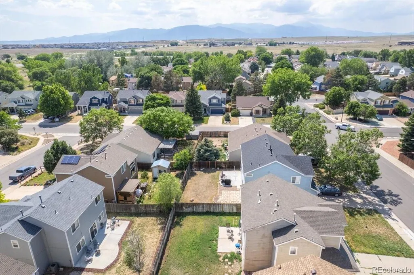
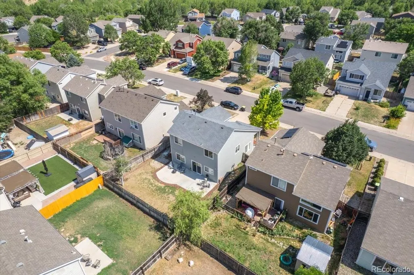
This two-story home makes an impression with its welcoming covered front porch and light-filled interior, where soaring vaulted ceilings and expansive windows create an open, comfortable atmosphere. The formal living room just off the entry welcomes you in creating a bright and inviting space that could also serve as an ideal home office, formal dining room, reading room, or flex space. The main level offers comfortable living with an eat in kitchen featuring abundant cabinetry, a pantry, and a large window over the sink, adding natural light. A cozy family room complete with a fireplace and built-in bookcase, a half bath adds guest convenience, and a dog door for your four-legged family members. Upstairs, the laundry area is thoughtfully located near the bedrooms. The generously sized primary ensuite features dual sinks and a walk-in closet. Enjoy peace of mind for years to come with numerous updates already completed, including NEW stainless-steel appliances, a NEW hot water heater (2026), NEW pressure regulator valve (2026), NEW roof (2024), updated electrical (2022), and NEW waterproof interlocking luxury vinyl plank flooring in the family room (2025). Step outside to a spacious NEW 10' x 32' concrete patio (2025), perfect for entertaining, summer barbecues, or relaxing evenings outdoors. This home presents an excellent opportunity to add your personal style with cosmetic updates by adding interior paint and upper-level carpet while benefiting from many of the major improvements already in place. A wonderful combination of value and functionality. Close to Marksheffel Rd., this tucked away location provides easy access to all military bases.
| Elementary School | Middle School | High School |
|---|---|---|
| Martin Luther King Elementary School | Watson Middle School | Widefield High School |
| Price History | |
|---|---|
| 8/7/2026 | Listed $373,000 |
General Features
| Sewer | Community Sewer |
|---|---|
| Heating | Forced Air |
| Cooling | Central Air |
| Possession | Closing/DOD |
| Roof | Composition |
| Appliances | Dishwasher,Disposal,Microwave,Range,Refrigerator |
| Zoning | PUD CAD-O |
| HOA Fee | 122 |
| Garage Spaces | 2 |
| Association Fee Includes | Sewer,Trash,Water |
| Patio/Porch Features | Covered,Front Porch,Patio |
| Architectural Style | Traditional |
| Security Features | Carbon Monoxide Detector(s),Smoke Detector(s) |
| Construction Materials | Frame |
| Exclusions | Staging items |
| Pets Allowed | Cats OK,Dogs OK,Yes |
| Year Built | 2000 |
| Levels | Two |
| Property Subtype | Single Family Residence |
| Tax Year | 2025 |
| Ownership | Individual |
| Assoc Fee Paid Per | Monthly |
| County | El Paso |
| Property Type | Residential |
| HOA | Yes |
| Attached Garage | Yes |
| Subdivision Name | Colorado Centre |
| Full Baths | 2 |
| Status | Active |
| Directions | From Southbound Marksheffel,take left on Drennan Rd,right on Horizon View Dr.,left on Anvil Dr.,right on Gunbarrel Dr.,left on Pony Gulch Way,home will be on your left. |
| High School | Widefield |
| City | Colorado Springs |
| Association Name | Colorado Center Metropolitan District |
| Entry Location | Ground |
| Senior Community Y/N | No |
| High School District | Widefield 3 |
| Lot Size Units | Square Feet |
| Lot Size Square Feet | 5050 |
| Listing Terms | Cash,Conventional |
| Elementary School | Martin Luther King |
| Tax Annual Amount | 2202 |
| Home Warranty Y/N | No |
| Middle/Junior High School | Watson |
| Property Condition | Fixer |
| Structure Type | House |
| Builder Name | Richmond American Homes |
| Standard Status | Active |
| Occupancy Type | Owner |
| Middle/Junior School District | Widefield 3 |
| Elementary School District | Widefield 3 |
Interior Features
| Interior Amenities | Built-in Features,Ceiling Fan(s),Eat-in Kitchen,Five Piece Bath,High Ceilings,Laminate Counters,Pantry,Primary Suite,Smart Thermostat,Vaulted Ceiling(s),Walk-In Closet(s) |
|---|---|
| Flooring | Carpet,Laminate,Linoleum,Tile |
| Furnished Y/N | Unfurnished |
| Total Fireplaces | 1 |
| Fireplace Features | Family Room,Gas |
| Basement (Y/N) | No |
| Above Grade Finished Area | 1603 |
| Half Baths | 1 |
| Laundry Features | Laundry Closet |
| Total Bedrooms | 3 |
| Main Level Bathrooms | 1 |
| Total Baths | 3 |
Exterior Features
| Exterior Amenities | Private Yard |
|---|---|
| Fencing | Partial |
| Parking Features | Concrete,Oversized |
| Lot Features | Landscaped,Level |
| Total Parking | 2 |
| Lot Size Area | 5050 |
| Building Area Total | 1603 |
| Lot Size Acres | 0.12 |
| Road Surface Type | Paved |
| Road Frontage Type | Public |
| Road Responsibility | Public Maintained Road |
Amenities
- Foreclosure
- Views
- Short Sale
- New Construction
- Adult 55+
- Lease To Own
- No HOA Fees
- Furnished
- Primary On Main
- Air Conditioning
- Seller Finance
- Green
- Fixer Upper
- Horse
- Golf
- Fireplace
- Deck
- Garage
- Basement
- Pool
Property vs Single Family Average in 80925
Price
Taxes
Year Built
Visits


