
Address
18190 E Forest Drive, Monument, CO
Price
$ 1,235,000
Property Attributes
- MLS#9726390
- TypeSingle Family
- Listing Status Active
- CountyEL PASO
- CityMonument
- NeighborhoodForest Heights
- Zip80132
- StyleSingle Family Residence
- Year Built1993
- Taxes$ 4126
- Price$ 1,235,000
- Bedrooms4
- Full Bathrooms3
- Half Bathrooms0
- Sqr Footage4347
- Lot Size5 Acres
Data Source:
REColorado (MTOMLS)
Property Description
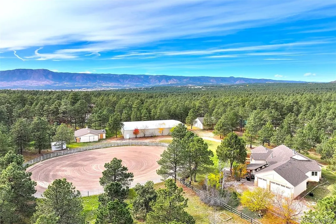
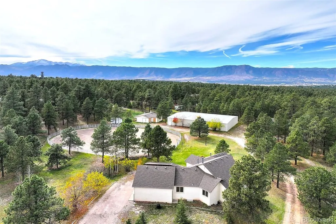
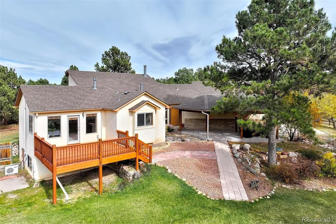
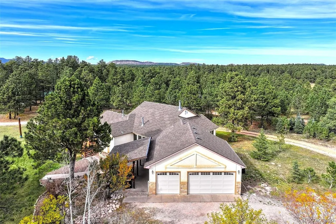
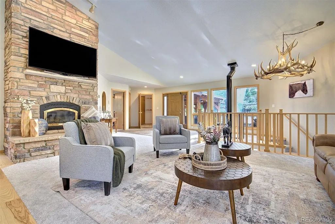
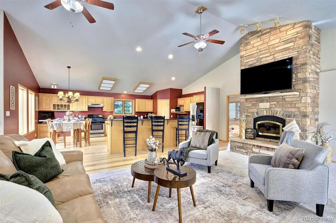
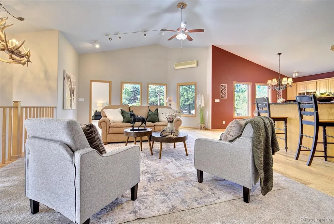
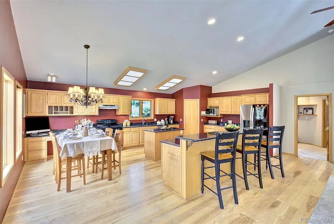
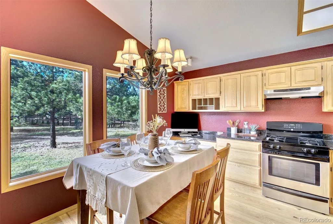
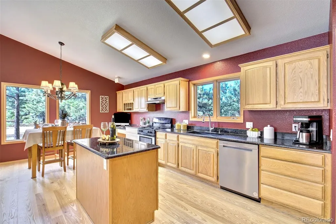
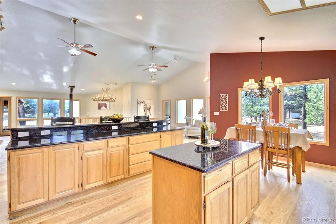
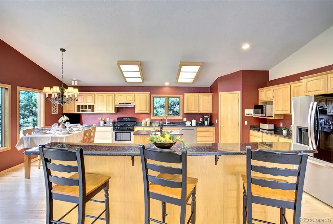
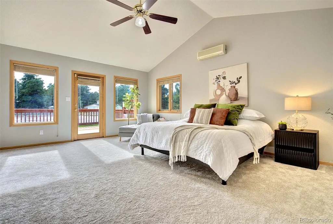
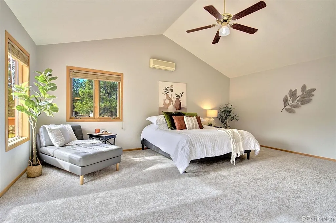
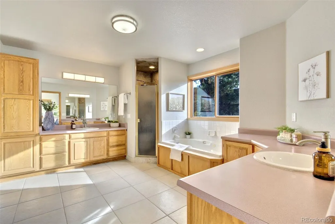
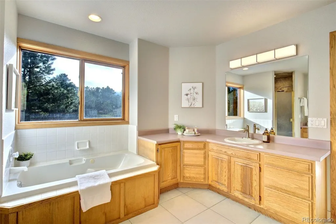
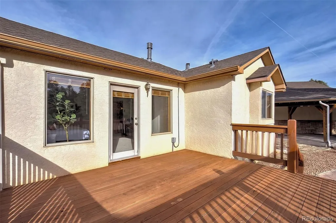
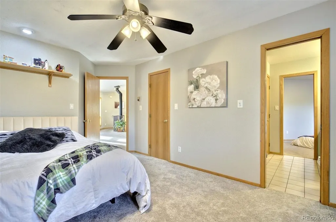
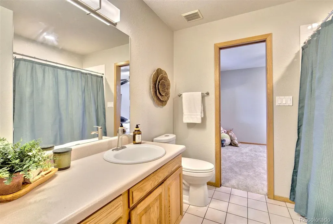
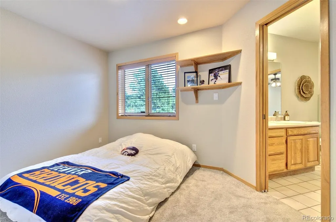
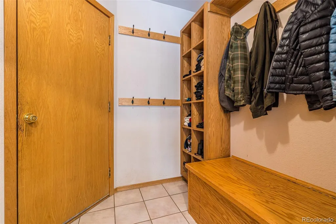
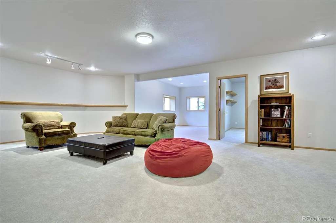
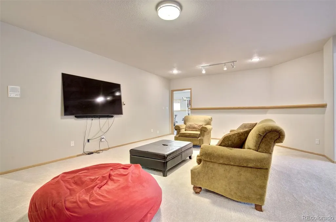
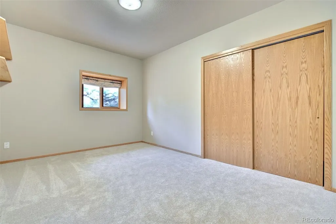
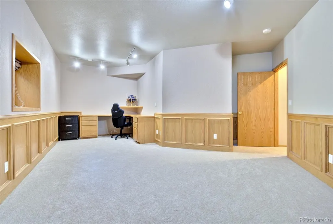
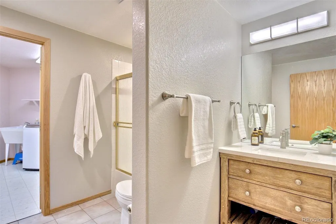
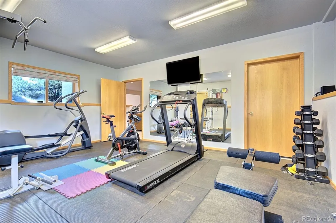
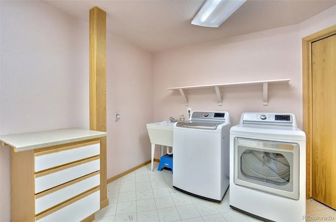
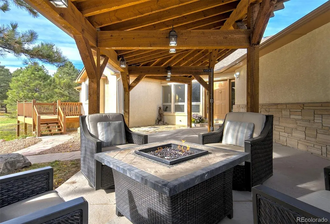
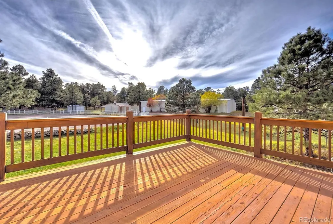
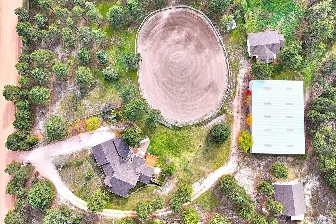
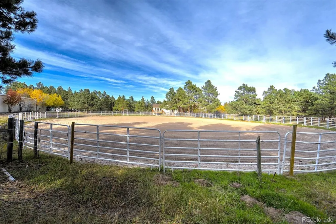
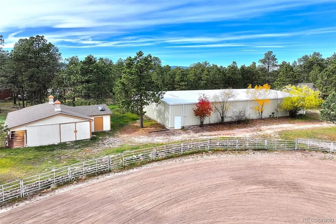
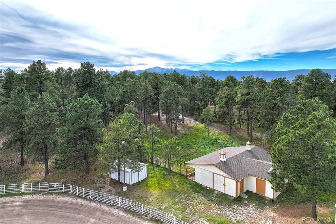
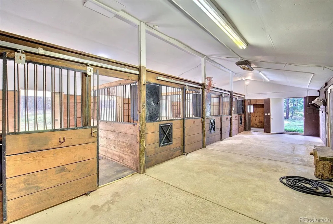
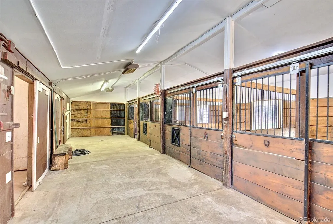
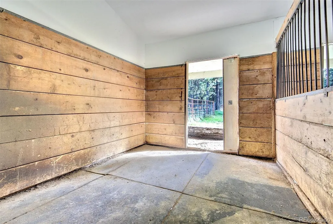
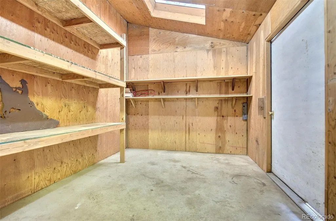
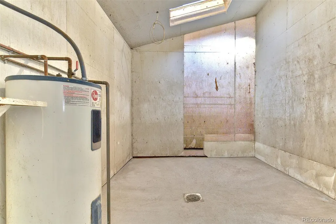
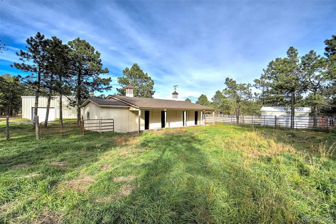
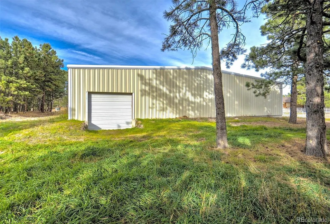
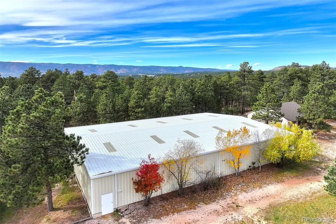
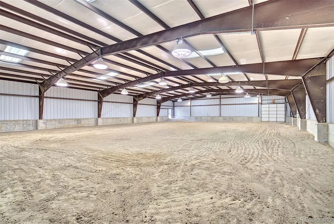
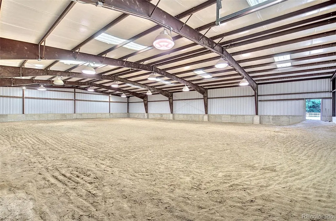
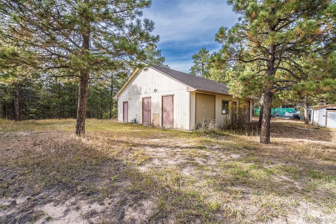
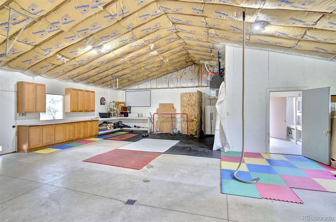
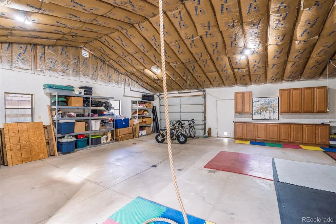
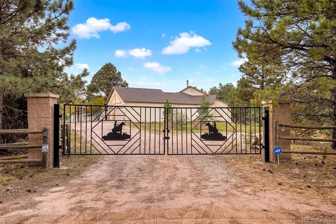
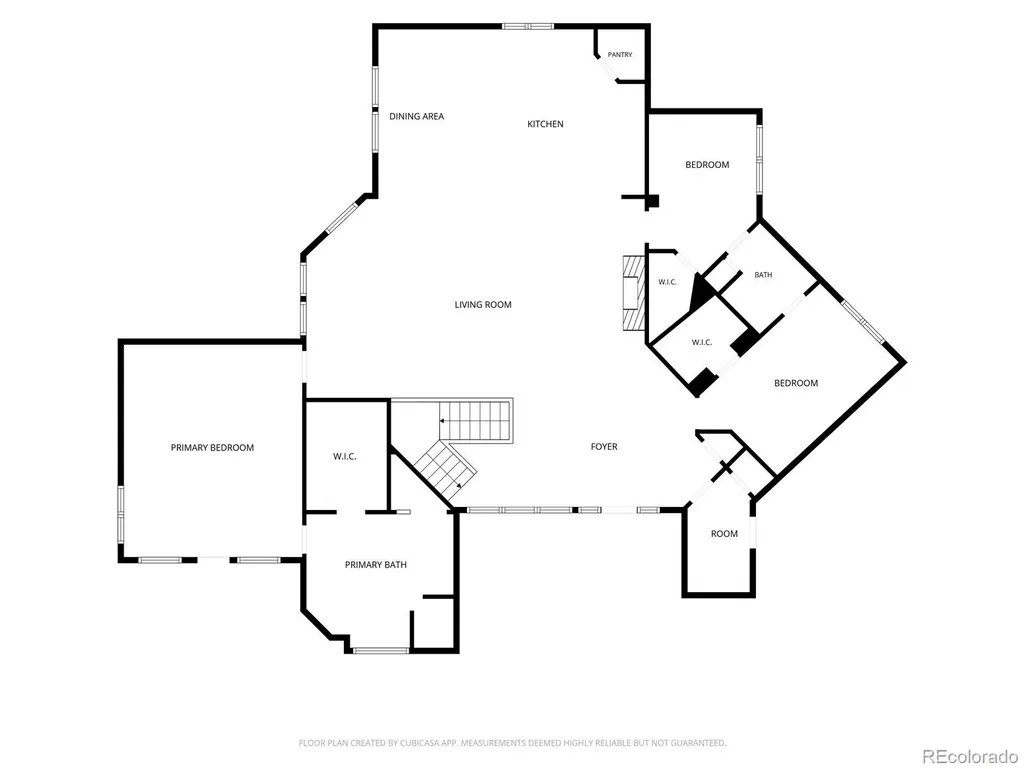
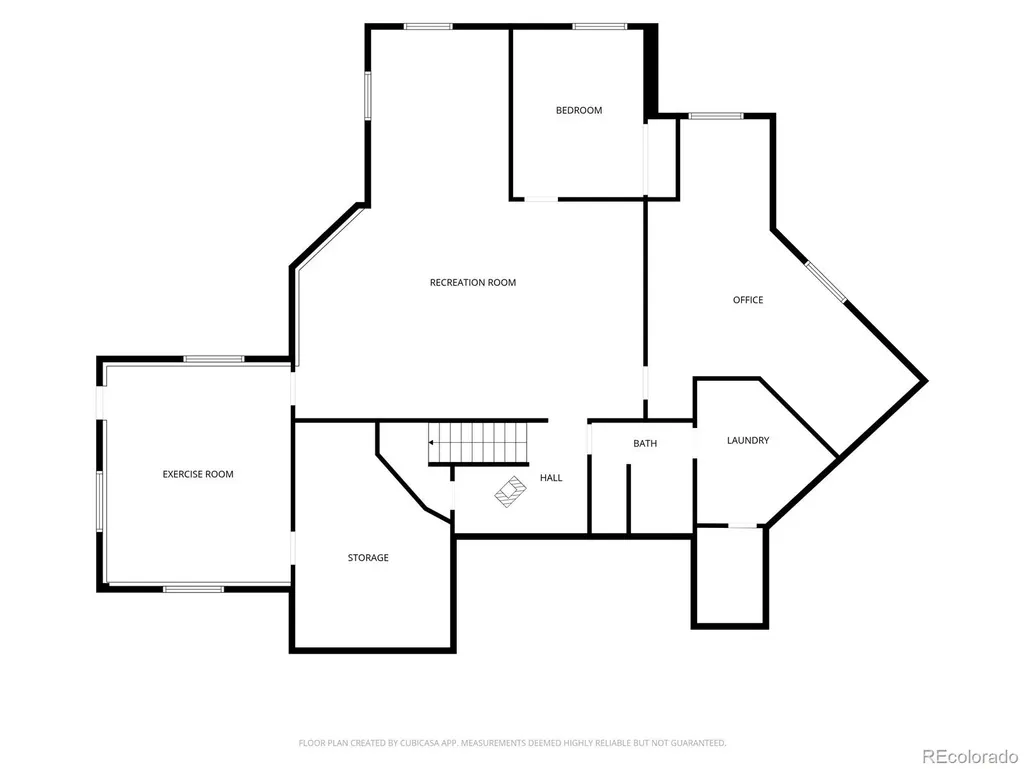
Exceptional 5-acre equestrian property in Monument offering a rare combination of horse facilities seldom found together! This fully equipped property features a 4-stall barn w/ dedicated tack room, feed room, washroom & storage; a 100`x70` indoor riding arena w/ ample lighting, water & drive-up access; plus a 100’x130’outdoor riding arena. Adding to the functionality is perimeter & cross fencing, 4 water pumps & horse trailer/RV parking. Property allows up to 4 horses & features a household well w/ a rider for domestic animals. Privately positioned among mature trees the 4,600 SF ranch-style home offers 4 bedrooms + office, 3 baths, + workout room & attached 3-car garage. The vaulted great room features a wood-burning fireplace, opening to a gourmet kitchen w/ 2 islands, granite counters, stainless appliances, breakfast bar, dining area & ash wood floors. The main-level primary suite includes deck access, 5-piece bath w/ jetted tub & walk-in closet. Two additional main-level bedrooms w/ walk-in closets share a Jack-and-Jill bath. A convenient mudroom connects to the garage. The finished walkout lower level includes a spacious family room, bedroom, large office w/ built-in desk & wainscoting, a full bath, laundry room, & a workout room that walks out to a patio that is ready for a hot tub. Highlights: new Class 4 roofs on the home, barn & outbuilding-2026, rebuilt redwood deck- 2025, new carpet & extensive interior paint-2026, new water heater -2026, & new garage doors (2026), radiant heat, mini-split A/C in primary bed & living rooms, pellet stove, covered front patio & stucco/stone exterior. An insulated, heated 1,200+ SF outbuilding w/ electricity, cabinetry, garage bay & carport offers endless possibilities! Ideal for a workshop, hobby space, equipment storage or a variety of other uses, this versatile building provides exceptional flexibility. W/ a peaceful setting & an exceptional location (5 minutes from I-25, shopping & dining) this property is a rare find!
| Elementary School | Middle School | High School |
|---|---|---|
| Prairie Winds Elementary School | Lewis-Palmer Middle School | Palmer Ridge High School |
| Price History | |
|---|---|
| 10/31/2026 | Listed $1,235,000 |
General Features
| Living Area | 4347 |
|---|---|
| Sewer | Septic Tank |
| Heating | Natural Gas,Radiant Floor |
| Cooling | Other |
| Utilities | Cable Available,Electricity Connected,Natural Gas Connected |
| Roof | Composition |
| Appliances | Dishwasher,Disposal,Dryer,Microwave,Oven,Range,Refrigerator,Self Cleaning Oven,Washer |
| Zoning | RR-5 |
| Garage Spaces | 4 |
| Patio/Porch Features | Deck,Patio |
| Construction Materials | Frame,Stone,Stucco |
| Year Built | 1993 |
| Levels | One |
| Property Subtype | Single Family Residence |
| Parcel Number | 61180-01-005 |
| County | El Paso |
| Property Type | Residential |
| HOA | No |
| Attached Garage | Yes |
| Subdivision Name | Forest Heights |
| Full Baths | 3 |
| Directions | Take I-25 to exit 161 (CO-105-Monument-PL) right on CO-105,left on E Forest Dr. Second home on left. |
| High School | Palmer Ridge |
| City | Monument |
| Senior Community Y/N | No |
| High School District | Lewis-Palmer 38 |
| Lot Size Units | Acres |
| Lot Size Square Feet | 217800 |
| Carport Spaces | 1 |
| Elementary School | Prairie Winds |
| Property Attached Y/N | No |
| Tax Annual Amount | 4126 |
| Middle/Junior High School | Lewis-Palmer |
| Virtual Tour | https://pic2click.io/projects/18190-e-forest-dr/ |
| Standard Status | Active |
| Middle/Junior School District | Lewis-Palmer 38 |
| Elementary School District | Lewis-Palmer 38 |
| AttributionContact | kerigdon@gmail.com,719-499-4700 |
| Freehold | IDX |
Interior Features
| Interior Amenities | Ceiling Fan(s),High Ceilings,Kitchen Island,Open Floorplan,Pantry,Primary Suite,Walk-In Closet(s) |
|---|---|
| Basement | Full,Walk-Out Access |
| Flooring | Carpet,Stone,Vinyl,Wood |
| Total Fireplaces | 2 |
| Fireplace Features | Pellet Stove,Wood Burning |
| Total Bedrooms | 4 |
| Total Baths | 3 |
Exterior Features
| Fencing | Fenced Pasture,Full |
|---|---|
| Lot Features | Level,Many Trees,Meadow |
| Water Source | Well |
| Lot Size Area | 5 |
| Foundation Details | Concrete Perimeter |
| Lot Size Acres | 5 |
Amenities
- Foreclosure
- Views
- Short Sale
- New Construction
- Adult 55+
- Lease To Own
- No HOA Fees
- Furnished
- Primary On Main
- Air Conditioning
- Seller Finance
- Green
- Fixer Upper
- Horse
- Golf
- Fireplace
- Deck
- Garage
- Basement
- Pool
Property vs Single Family Average in 80132
Price
Taxes
Year Built


