



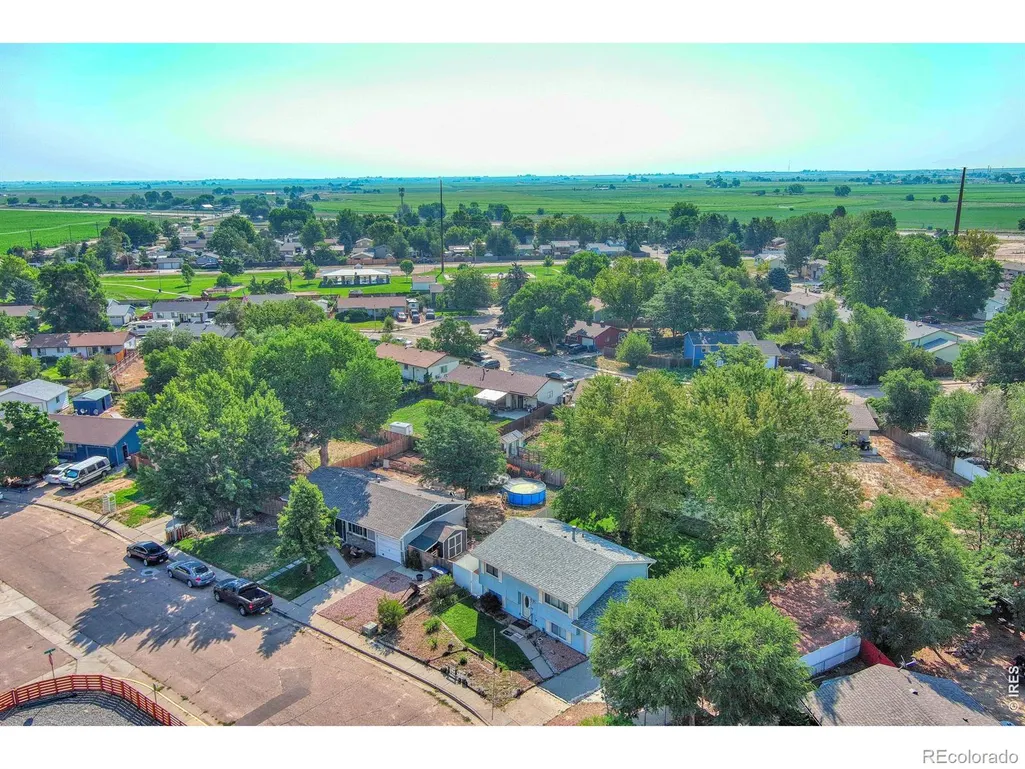


Address
310 Stockton Street, Gilcrest, CO
Price
$ 398,999
Property Attributes
- MLS#IR1065695
- TypeSingle Family
- Listing Status Active
- CountyWELD
- CityGilcrest
- NeighborhoodStockton Sub 3rd Fg
- Zip80623
- StyleHouse
- Year Built1977
- Taxes$ 1806
- Price$ 398,999
- Bedrooms3
- Full Bathrooms2
- Half Bathrooms0
- Sqr Footage1617
- Lot Size0.21 Acres
Data Source:
REColorado (MTOMLS)
Property Description
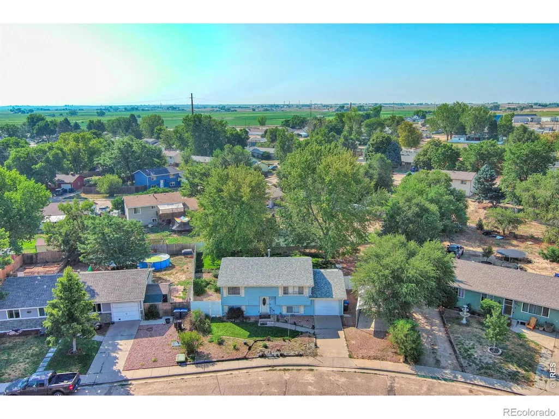
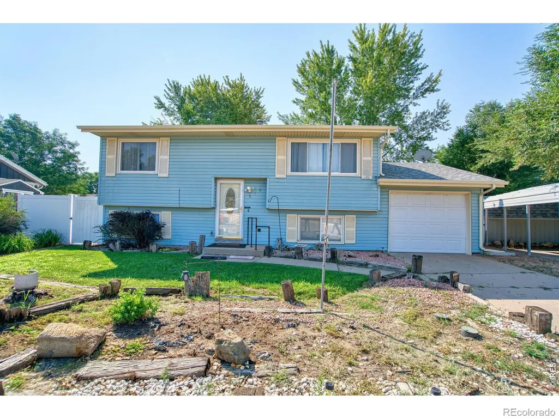
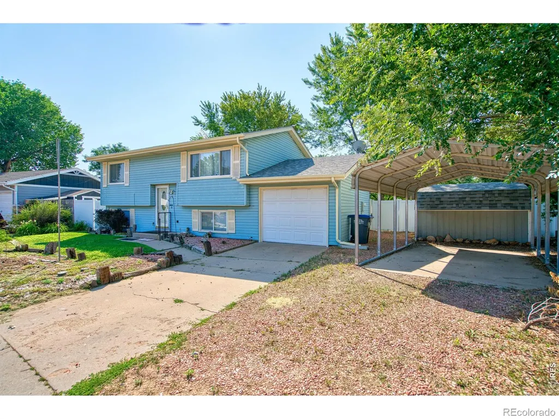
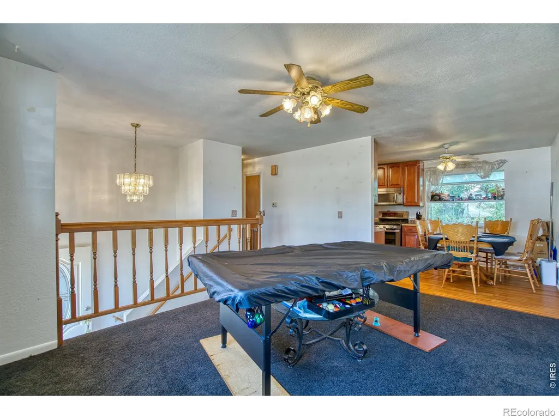
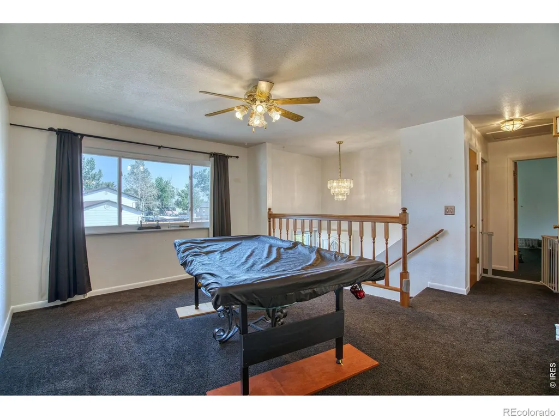
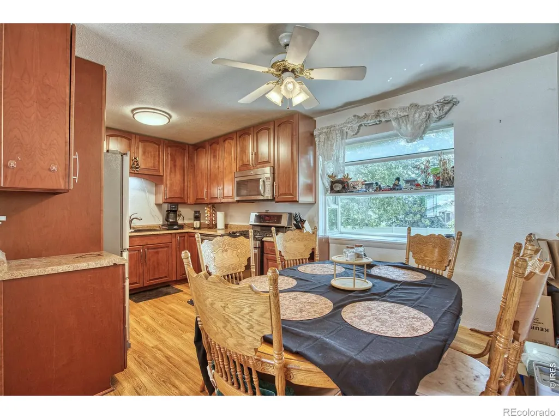
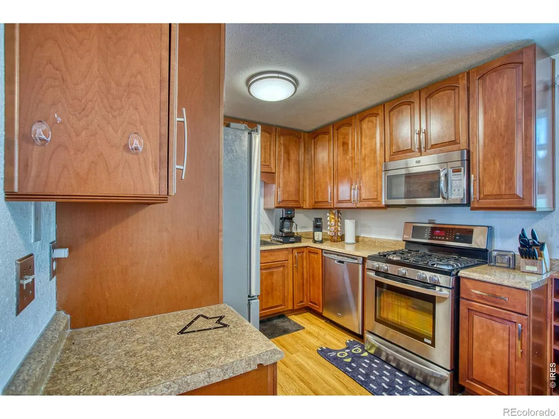
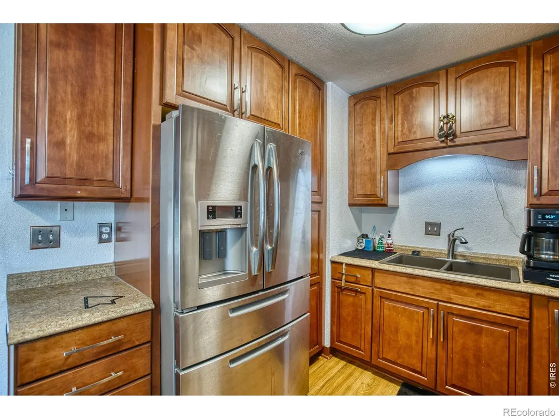
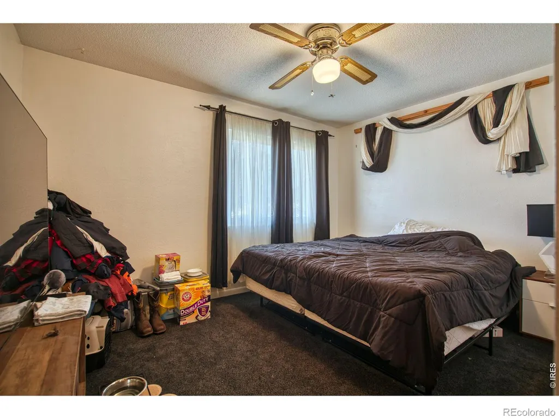
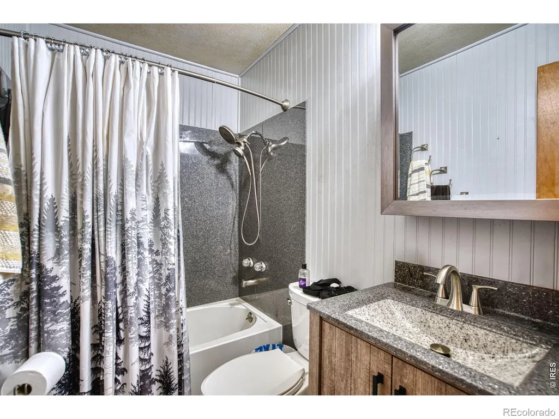
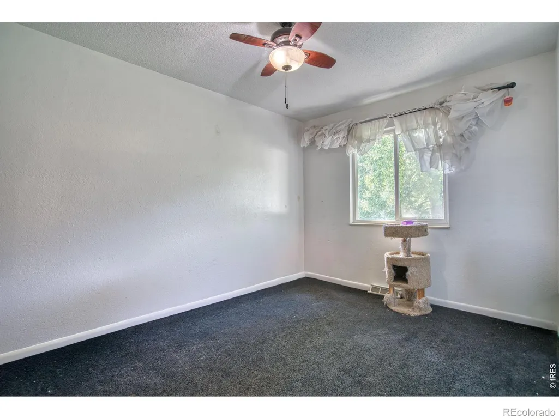
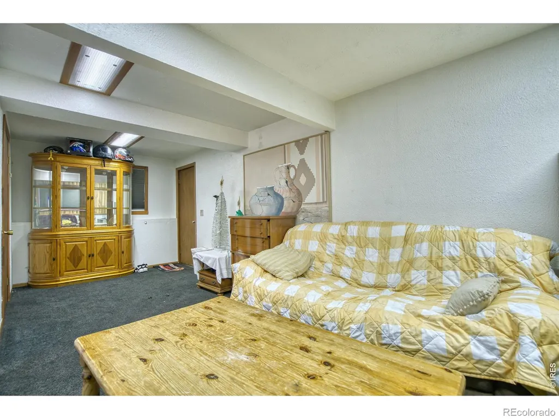
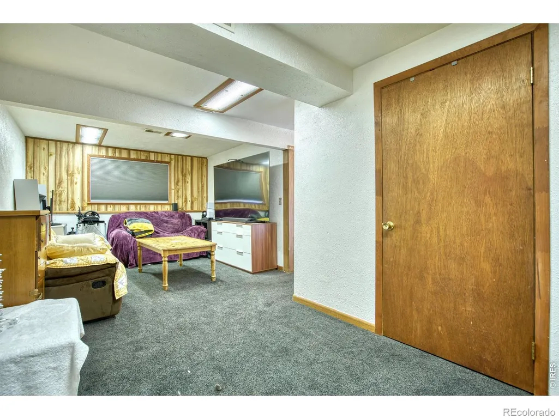
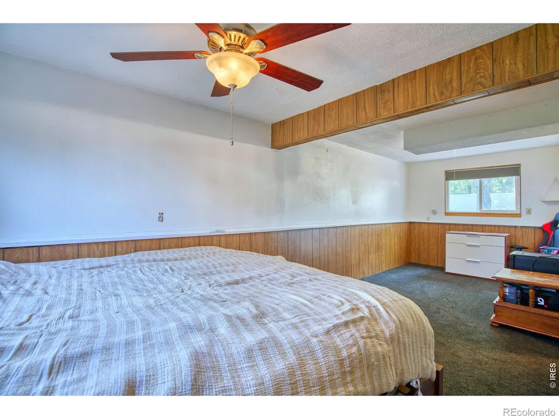
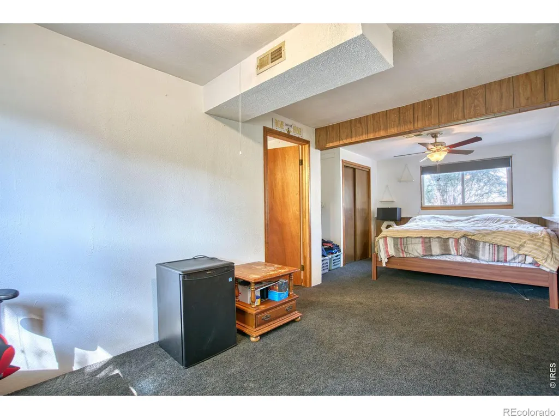
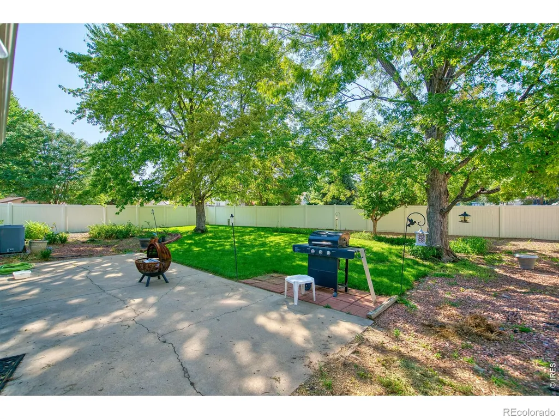
Welcome to 310 Stockton St, a spacious bi-level home offering exceptional layout flexibility and a private outdoor retreat in Gilcrest! The main level features a bright, sunlit living room, an adjoining kitchen and dining area, two comfortable bedrooms, and a full central bathroom. Head down to the fully finished lower level. A second, multi-purpose living room provides the perfect setting for a cozy family room, media setup, game room, or home gym. The lower level also hosts an oversized third bedroom, ideal as a primary hideaway or guest suite, complemented by its own nearby bathroom for maximum convenience. Parking and storage are a breeze with a 1-car garage, a carport, and a storage shed. Out back, discover your own private oasis! The substantial backyard has mature trees that provide abundant shade, privacy, and serene natural beauty. Located on a peaceful street with convenient access to surrounding local amenities and regional commuter routes, this property combines room to spread out inside with the open space you crave outside.
| Elementary School | Middle School | High School |
|---|---|---|
| Gilcrest Elementary School | North Valley Middle School | Valley High School |
| Price History | |
|---|---|
| 8/4/2026 | Listed $399,999 |
| 9/4/2026 | 1$398,999 |
General Features
| Sewer | Public Sewer |
|---|---|
| Heating | Forced Air |
| Cooling | Central Air |
| Utilities | Electricity Available,Natural Gas Available |
| Possession | Closing/DOD |
| Roof | Composition |
| Appliances | Dishwasher,Disposal,Dryer,Microwave,Oven,Refrigerator,Washer |
| Zoning | RES |
| Garage Spaces | 1 |
| Security Features | Smoke Detector(s) |
| Construction Materials | Frame |
| Exclusions | Sellers personal property |
| Year Built | 1977 |
| Levels | Bi-Level |
| Property Subtype | Single Family Residence |
| Tax Year | 2025 |
| Ownership | Individual |
| County | Weld |
| Property Type | Residential |
| HOA | No |
| Attached Garage | Yes |
| Subdivision Name | Stockton Sub 3rd Fg |
| Possible Use | Residential |
| Status | Active |
| High School | Valley |
| City | Gilcrest |
| High School District | Weld County RE-1 |
| Lot Size Square Feet | 9334 |
| Listing Terms | 1031 Exchange,Cash,Conventional,FHA,USDA Loan,VA Loan |
| Elementary School | Gilcrest |
| Tax Annual Amount | 1806 |
| Middle/Junior High School | North Valley |
| Concessions | No |
| Structure Type | House |
| Standard Status | Active |
| Occupancy Type | Owner |
| Elementary School District | Weld County RE-1 |
Interior Features
| Interior Amenities | Eat-in Kitchen |
|---|---|
| Basement | Full |
| Basement (Y/N) | Yes |
| Window Features | Window Coverings |
| Above Grade Finished Area | 825 |
| 3/4 Baths | 2 |
| Total Bedrooms | 3 |
| Below Grade Finished Area | 792 |
| Total Baths | 2 |
Exterior Features
| Water Source | Public |
|---|---|
| Total Parking | 1 |
| Building Area Total | 1617 |
| Lot Size Acres | 0.21 |
Amenities
- Foreclosure
- Views
- Short Sale
- New Construction
- Adult 55+
- Lease To Own
- No HOA Fees
- Furnished
- Primary On Main
- Air Conditioning
- Seller Finance
- Green
- Fixer Upper
- Horse
- Golf
- Fireplace
- Deck
- Garage
- Basement
- Pool
Property vs Single Family Average in 80623
Price
Taxes
Year Built
Visits
 The content relating to real estate for sale in this Web site comes in part from the Internet Data eXchange (IDX) program of METROLIST, INC., DBA RECOLORADO©. Real estate listings held by brokers other than REMAX inMotion are marked with the IDX Logo. This information is being provided for the consumers' personal, non-commercial use and may not be used for any other purpose. All information subject to change and should be independently verified. September 21, 2026 2:27 PM UTCd

