
Address
7358 Buckingham Court, Boulder, CO
Price
$ 1,450,000
Property Attributes
- MLS#IR1070149
- TypeSingle Family
- Listing Status Active
- CountyBOULDER
- CityBoulder
- NeighborhoodBuckingham Green
- Zip80301
- StyleContemporary
- Year Built1993
- Taxes$ 8041
- Price$ 1,450,000
- Bedrooms3
- Full Bathrooms3
- Half Bathrooms1
- Sqr Footage3404
- Lot Size0.14 Acres
Data Source:
REColorado (MTOMLS)
Property Description
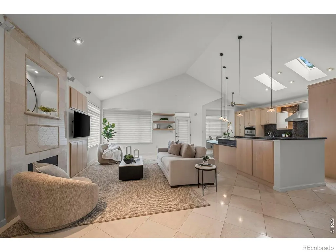
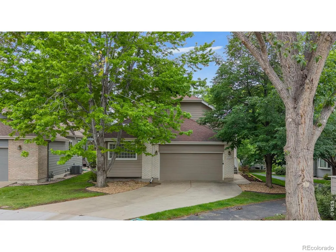
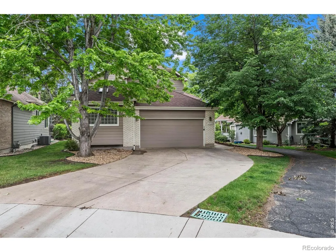
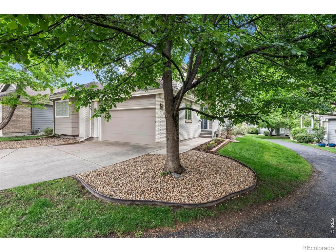
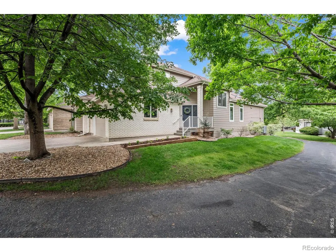
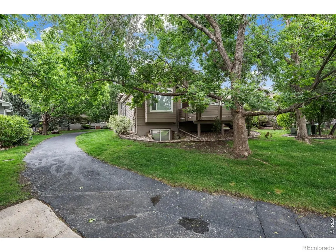
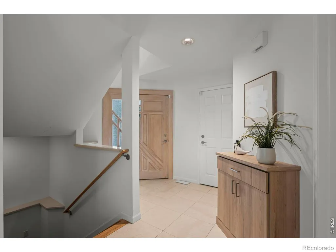
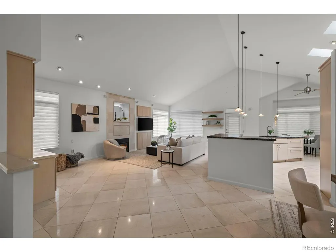
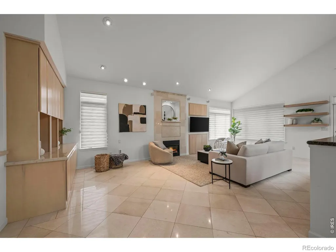
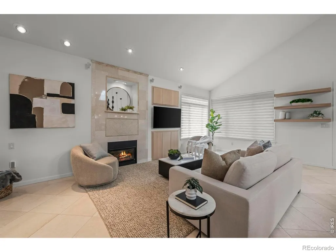
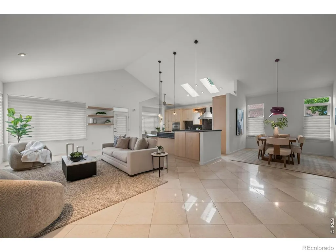
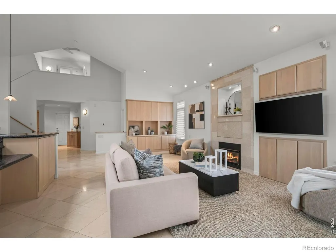
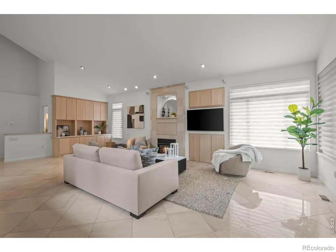
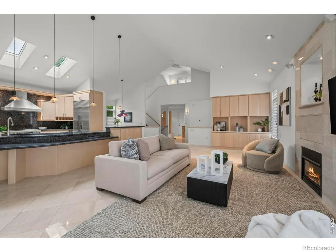
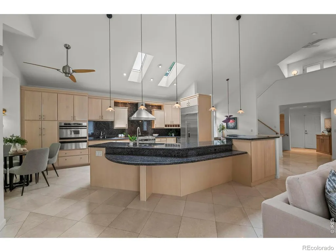
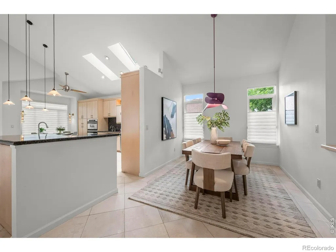
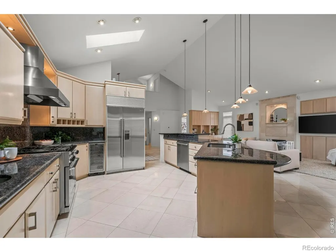
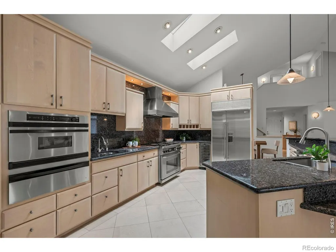
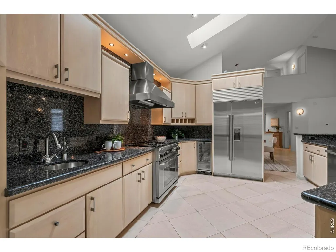
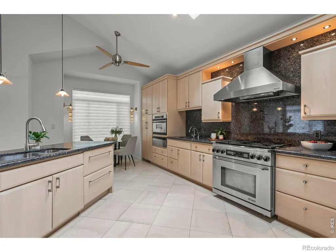
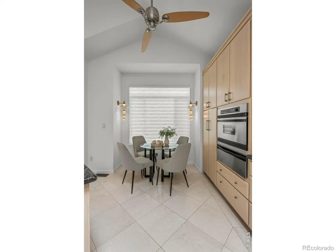
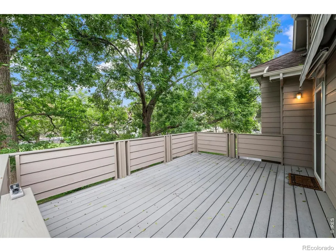
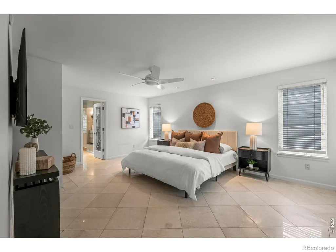
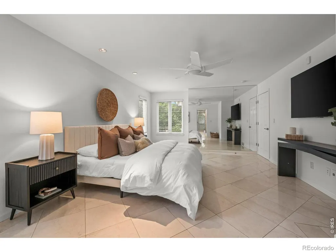
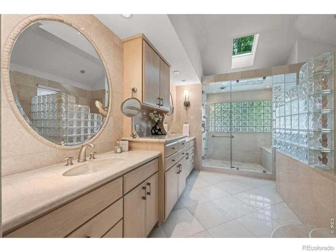
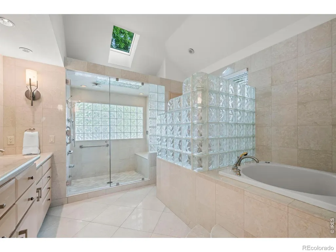
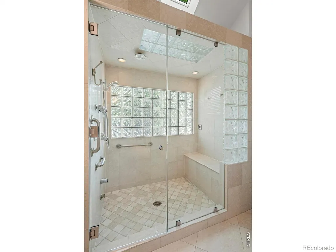
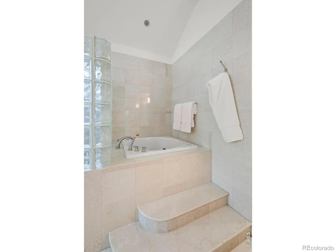
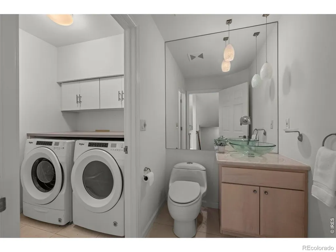
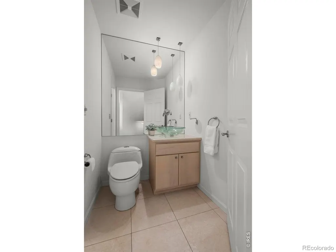
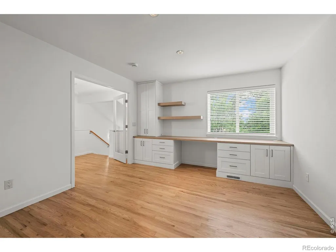
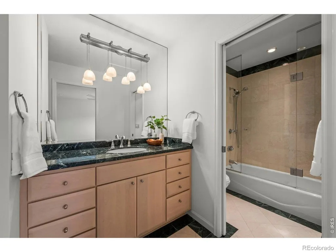
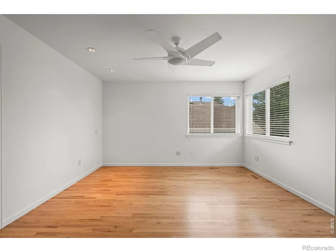
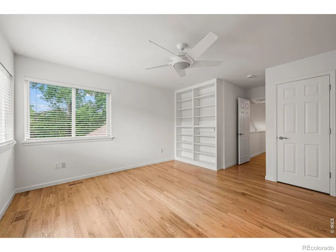
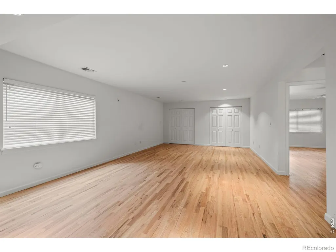
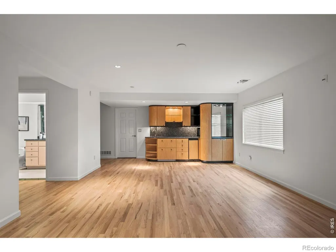
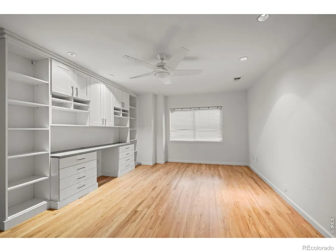
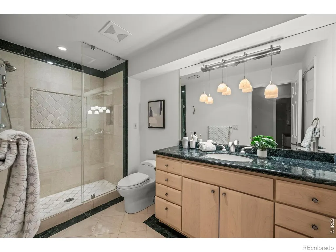
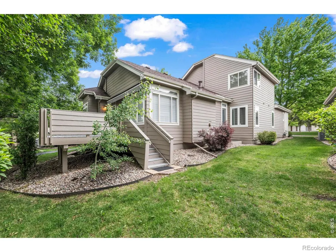
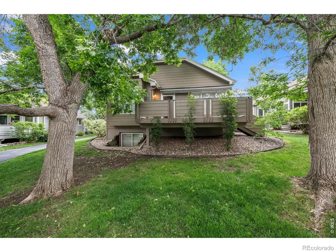
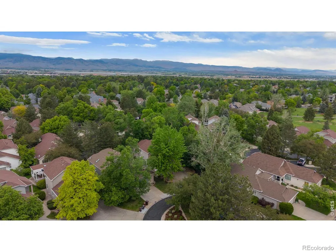
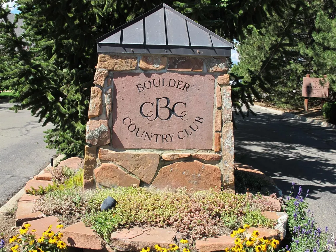
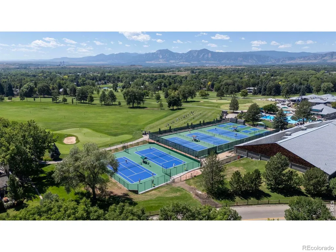
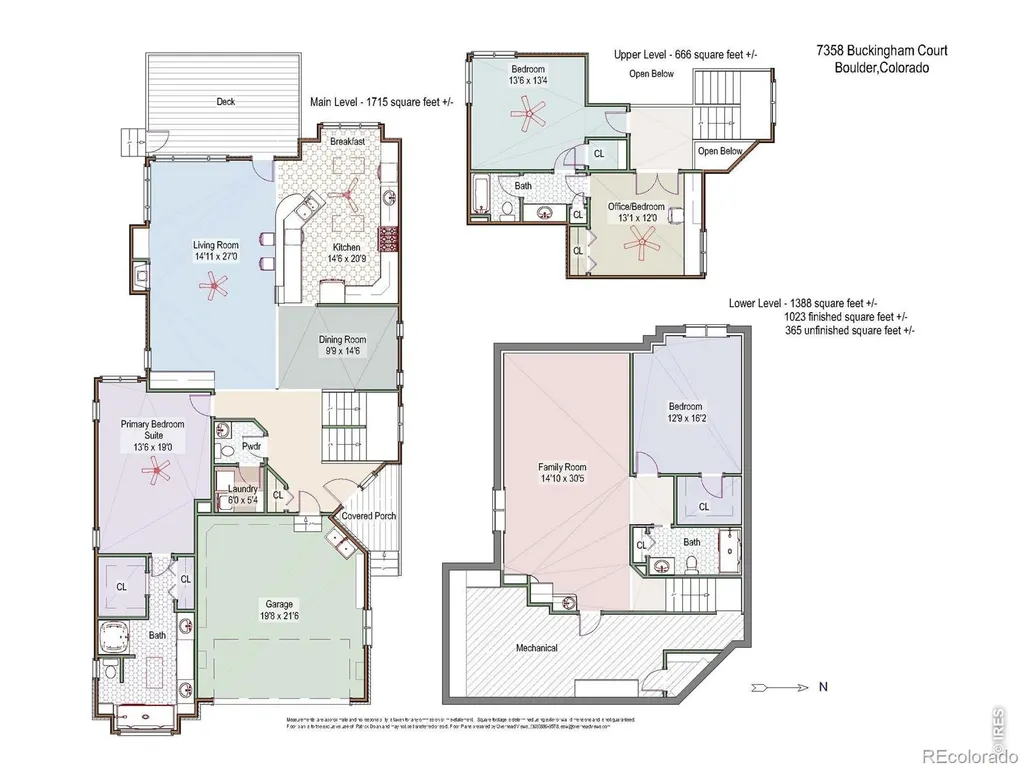
Experience luxury living with low-maintenance convenience in this exceptional 2-story patio home near the Boulder Country Club and backing to lush greenbelts & walking paths. Thoughtfully designed & extensively updated, this elegant patio home offers an open-concept floor plan with soaring ceilings, extensive marble flooring, and desirable MAIN-FLOOR PRIMARY SUITE. The gourmet kitchen is a true centerpiece, featuring custom cabinetry, slab granite countertops, a large center island with seating area, and premium stainless-steel appliances including a Sub-Zero refrigerator, Dacor 6-burner gas range with hood, wine fridge and warming drawer, and seamlessly connects to the spacious dining/living areas with gas fireplace. The main-floor primary suite offers a luxurious retreat with a spa-inspired 5-piece bath complete with a large walk-in steam shower, Japanese soaking tub w/ jets, custom vanities with abundant storage, and radiant heated floors. Upstairs, you'll find 1 bedroom with attached Jack & Jill full bath and a flexible office space with French Doors and built-ins that could be also be a bedroom. The finished lower level is designed for entertaining and relaxation, showcasing a spacious recreation/family room with wet bar, ice maker, and refrigerator/freezer. A large guest suite with above-grade windows, walk-in closet, and bath provides excellent accommodations for family or guests. Step outside to the expansive back deck overlooking lush greenbelts, creating a peaceful outdoor retreat. Enjoy true Lock & Leave living with HOA-covered lawn maintenance and snow removal. A rare opportunity to enjoy luxury, comfort, and convenience in one of Boulder's most desirable locations.
| Elementary School | Middle School | High School |
|---|---|---|
| Heatherwood Elementary School | Platt Middle School | Fairview High School |
| Price History | |
|---|---|
| 10/7/2026 | Listed $1,450,000 |
General Features
| Living Area | 3404 |
|---|---|
| Sewer | Public Sewer |
| Heating | Forced Air,Radiant |
| Cooling | Ceiling Fan(s),Central Air |
| Utilities | Cable Available,Electricity Available,Internet Access (Wired),Natural Gas Available |
| Roof | Composition |
| Appliances | Bar Fridge,Dishwasher,Disposal,Dryer,Microwave,Oven,Refrigerator,Self Cleaning Oven,Washer |
| Zoning | Resi |
| HOA Fee | 415 |
| Garage Spaces | 2 |
| Association Fee Includes | Reserve Fund,Maintenance Grounds,Snow Removal,Trash |
| Patio/Porch Features | Deck |
| Architectural Style | Contemporary |
| Construction Materials | Brick,Wood Frame |
| Year Built | 1993 |
| Levels | Two |
| Property Subtype | Single Family Residence |
| Parcel Number | R0113375 |
| Assoc Fee Paid Per | Monthly |
| County | Boulder |
| Property Type | Residential |
| Association Amenities | Golf Course,Park,Trail(s) |
| HOA | Yes |
| Attached Garage | Yes |
| Subdivision Name | Buckingham Green |
| Facing Direction | East |
| Possible Use | Residential |
| Full Baths | 2 |
| High School | Fairview |
| City | Boulder |
| Senior Community Y/N | No |
| High School District | Boulder Valley RE 2 |
| Lot Size Square Feet | 5976 |
| Elementary School | Heatherwood |
| Property Attached Y/N | No |
| Tax Annual Amount | 8041 |
| Middle/Junior High School | Platt |
| Virtual Tour | https://www.listingsmagic.com/sps/tour-slider/index.php?property_ID=286576 |
| Standard Status | Active |
| Elementary School District | Boulder Valley RE 2 |
| AttributionContact | 3034415642 |
| Freehold | IDX |
Interior Features
| Interior Amenities | Eat-in Kitchen,Five Piece Bath,Jet Action Tub,Kitchen Island,Open Floorplan,Pantry,Smart Thermostat,Vaulted Ceiling(s),Walk-In Closet(s) |
|---|---|
| Basement | Crawl Space,Full |
| Flooring | Wood |
| Fireplace Features | Gas,Living Room |
| Window Features | Double Pane Windows,Skylight(s),Window Coverings |
| Half Baths | 1 |
| 3/4 Baths | 1 |
| Laundry Features | In Unit |
| Total Bedrooms | 3 |
| Total Baths | 4 |
Exterior Features
| Lot Features | Corner Lot,Cul-De-Sac,Level,Open Lot |
|---|---|
| Water Source | Public |
| Foundation Details | Structural |
| Lot Size Acres | 0.14 |
Amenities
- Foreclosure
- Views
- Short Sale
- New Construction
- Adult 55+
- Lease To Own
- No HOA Fees
- Furnished
- Primary On Main
- Air Conditioning
- Seller Finance
- Green
- Fixer Upper
- Horse
- Golf
- Fireplace
- Deck
- Garage
- Basement
- Pool
Property vs Single Family Average in 80301
Price
Taxes
Year Built
Visits


