
Open House Sat, Nov 7th 12:00 PM - 2:00 PM
Address
4746 Brenton Drive, Fort Collins, CO
Price
$ 679,000
Property Attributes
- MLS#IR1071073
- TypeSingle Family
- Listing Status Active
- CountyLARIMER
- CityFort Collins
- NeighborhoodClydesdale Park PUD Second Filing
- Zip80524
- StyleContemporary
- Year Built2012
- Taxes$ 3914
- Price$ 679,000
- Bedrooms5
- Full Bathrooms3
- Half Bathrooms0
- Sqr Footage3117
- Lot Size0.21 Acres
Data Source:
REColorado (MTOMLS)
Property Description
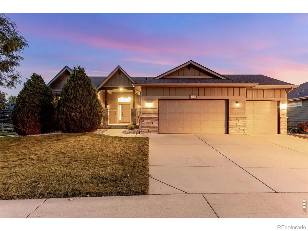
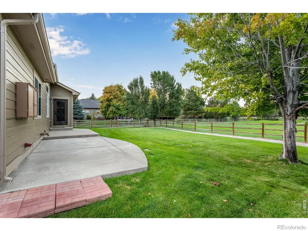
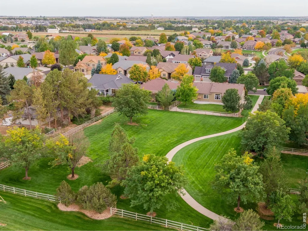
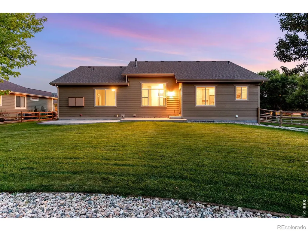
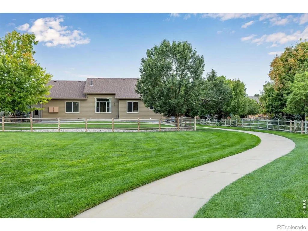
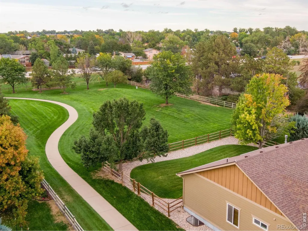
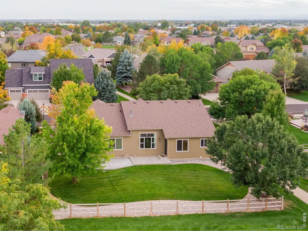
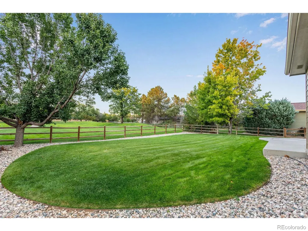
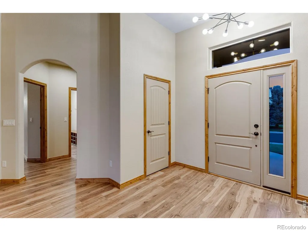
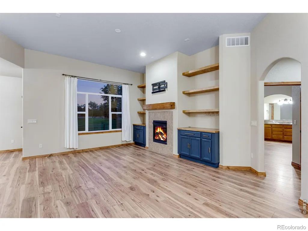
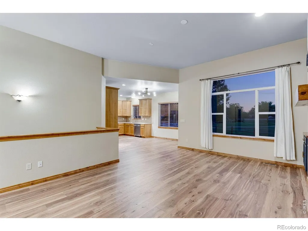
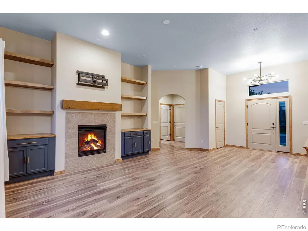
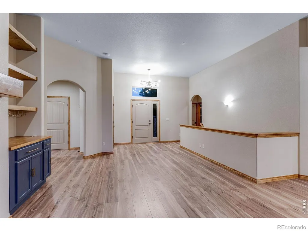
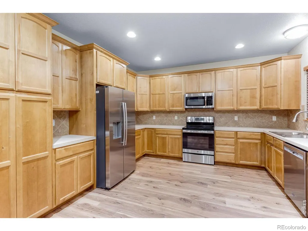
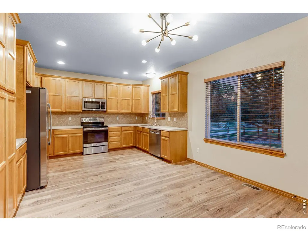
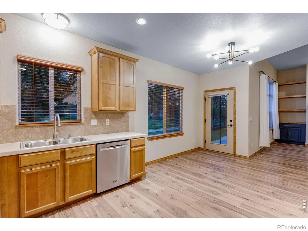
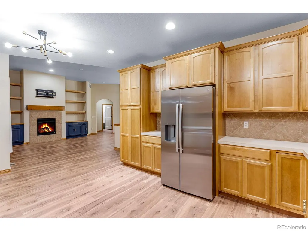
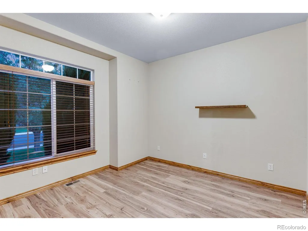
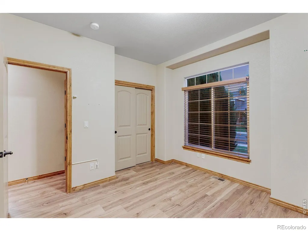
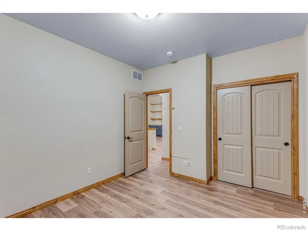
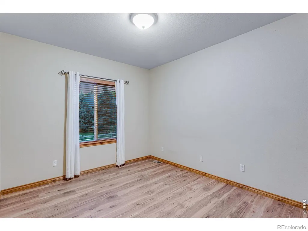
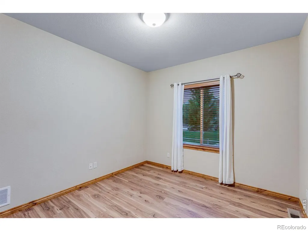
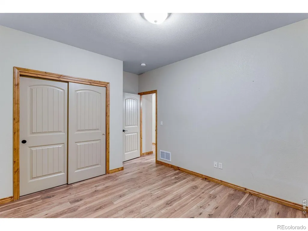
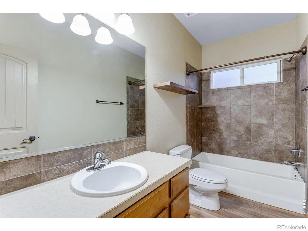
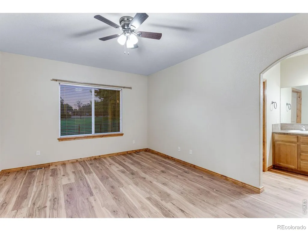
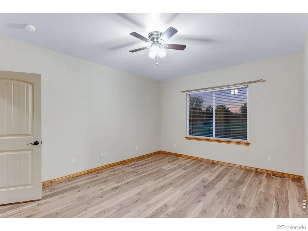
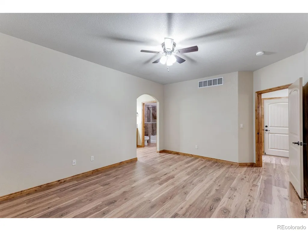
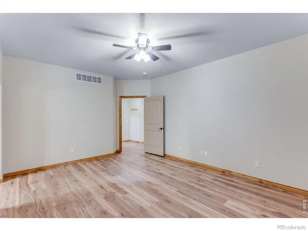
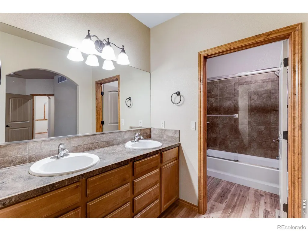
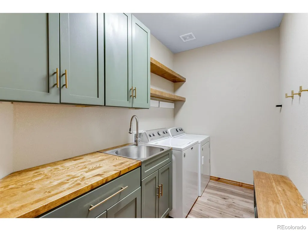
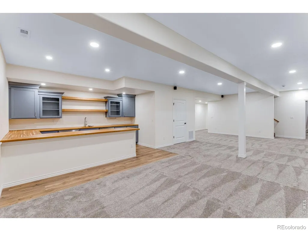
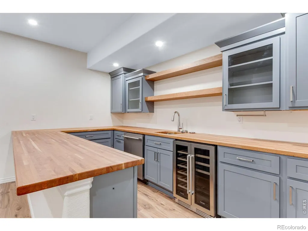
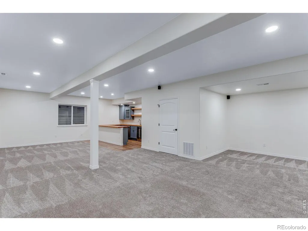
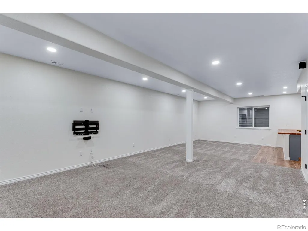
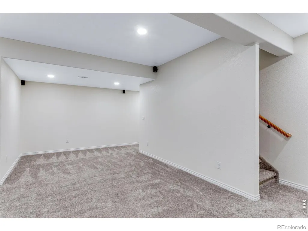
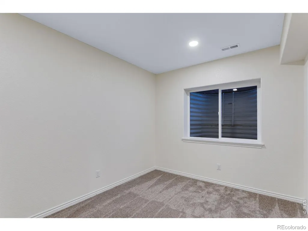
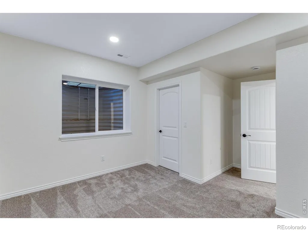
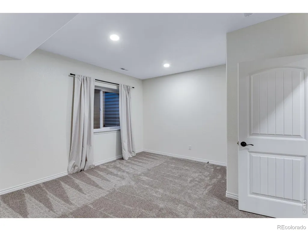
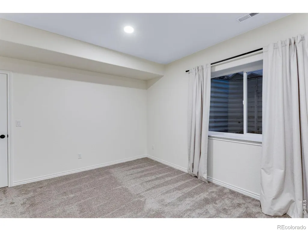
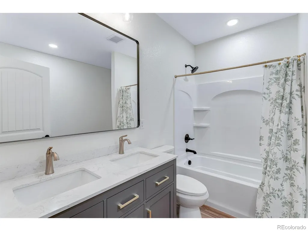
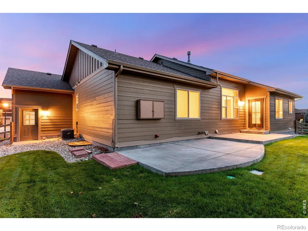
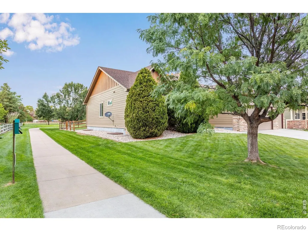
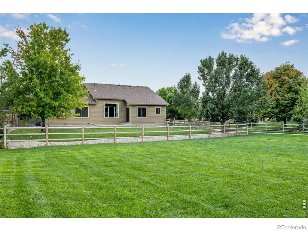
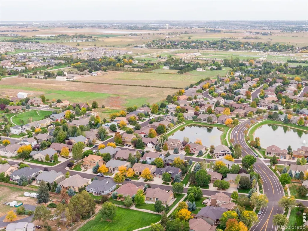
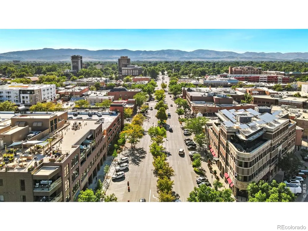
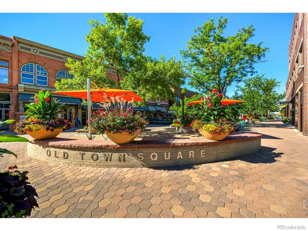
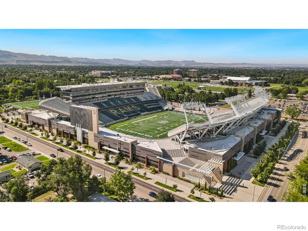
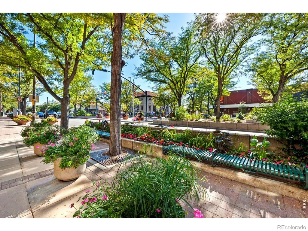
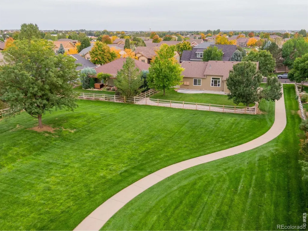
Open House Sat 11/7 1-3pm & Sun 11/8 2-4pm. Location, Location, Location! Ideally located in Fort Collins, 4746 Brenton Dr. offers peaceful neighborhood living w/ exceptional access to CSU, historic Old Town, restaurants, shopping, trails, parks, the Poudre River, I-25, Horsetooth Reservoir & the foothills. Sides & backs to open space, abuts the community trail system & features mature landscaping, sprinkler/drip irrigation, fenced & cross-fenced yard, large covered front porch, stone masonry & oversized backyard patio w/ outdoor TV box/bracket & direct trail access. Inside, the spacious open design features knotty alder trim, upgraded lighting, double-pane windows, gas fireplace w/ tile backsplash & wood mantel, built-ins, plus a beautifully appointed kitchen w/ solid alder cabinetry, crown molding, full tile backsplash & stainless appliances. The private primary suite includes a retreat, walk-in closet w/ built-in shoe storage, dual raised vanities & full bath. A split-bedroom layout provides privacy, including a front bedroom/office & spacious 3rd bedroom. The finished basement adds 8' ceilings, two bedrooms w/ walk-in closets, full bath, spacious family/recreation room & impressive wet bar w/ THOR wine/beverage cooler, dishwasher, soft-close cabinetry, glass panels, crown molding & full-length breakfast bar. The oversized 3-car attached garage is insulated, drywalled & painted, features 220V, workbench, pegboard, shelving, hoists, organizers, attic/patio access & dual overhead 8' doors. Additional highlights include a dedicated laundry room w/ folding station, cabinetry, utility sink & storage, central A/C, high-efficiency furnace, 50-gal water heater, active radon mitigation & sump pit. This exceptional home combines thoughtful upgrades, abundant storage, flexible living space & a premier Fort Collins location. E-mail brokers for a list of property features, floor plan or to schedule a private showing.
| Elementary School | High School |
|---|---|
| Timnath Elementary School | Fossil Ridge High School |
| Price History | |
|---|---|
| 10/22/2026 | Listed $679,000 |
General Features
| Living Area | 3117 |
|---|---|
| Sewer | Public Sewer |
| Heating | Forced Air |
| Cooling | Ceiling Fan(s),Central Air |
| Utilities | Cable Available,Electricity Available,Internet Access (Wired),Natural Gas Available |
| Roof | Composition |
| Appliances | Bar Fridge,Dishwasher,Disposal,Dryer,Microwave,Oven,Refrigerator,Washer |
| Zoning | R1 |
| HOA Fee | 800 |
| Garage Spaces | 3 |
| Association Fee Includes | Reserve Fund |
| Patio/Porch Features | Patio |
| Architectural Style | Contemporary |
| Construction Materials | Stone,Wood Frame |
| Year Built | 2012 |
| Levels | One |
| Property Subtype | Single Family Residence |
| Parcel Number | R1617991 |
| Assoc Fee Paid Per | Annually |
| County | Larimer |
| Property Type | Residential |
| Association Amenities | Park,Playground,Trail(s) |
| HOA | Yes |
| Attached Garage | Yes |
| Subdivision Name | Clydesdale Park PUD Second Filing |
| Facing Direction | South |
| Possible Use | Residential |
| Full Baths | 3 |
| High School | Fossil Ridge |
| City | Fort Collins |
| Senior Community Y/N | No |
| High School District | Poudre R-1 |
| Lot Size Square Feet | 9057 |
| Elementary School | Timnath |
| Property Attached Y/N | No |
| Tax Annual Amount | 3914 |
| Middle/Junior High School | Other |
| Standard Status | Active |
| Elementary School District | Poudre R-1 |
| AttributionContact | 9704811250 |
| Freehold | IDX |
Interior Features
| Interior Amenities | Eat-in Kitchen,Open Floorplan,Pantry,Radon Mitigation System,Smart Thermostat,Vaulted Ceiling(s),Walk-In Closet(s) |
|---|---|
| Basement | Full |
| Flooring | Wood |
| Fireplace Features | Family Room,Gas,Gas Log,Great Room,Living Room |
| Window Features | Double Pane Windows,Window Coverings |
| Laundry Features | In Unit |
| Total Bedrooms | 5 |
| Total Baths | 3 |
Exterior Features
| Parking Features | Oversized,Oversized Door |
|---|---|
| Lot Features | Level,Open Lot,Sprinklers In Front |
| Water Source | Public |
| Lot Size Acres | 0.21 |
Amenities
- Foreclosure
- Views
- Short Sale
- New Construction
- Adult 55+
- Lease To Own
- No HOA Fees
- Furnished
- Primary On Main
- Air Conditioning
- Seller Finance
- Green
- Fixer Upper
- Horse
- Golf
- Fireplace
- Deck
- Garage
- Basement
- Pool
Property vs Single Family Average in 80524
Price
Taxes
Year Built
Visits


