
Address
1708 Jewel Drive, Longmont, CO
Price
$ 499,000
Property Attributes
- MLS#IR1071080
- TypeSingle Family
- Listing Status Active
- CountyBOULDER
- CityLongmont
- NeighborhoodPomona
- Zip80501
- StyleContemporary
- Year Built1963
- Taxes$ 2373
- Price$ 499,000
- Bedrooms4
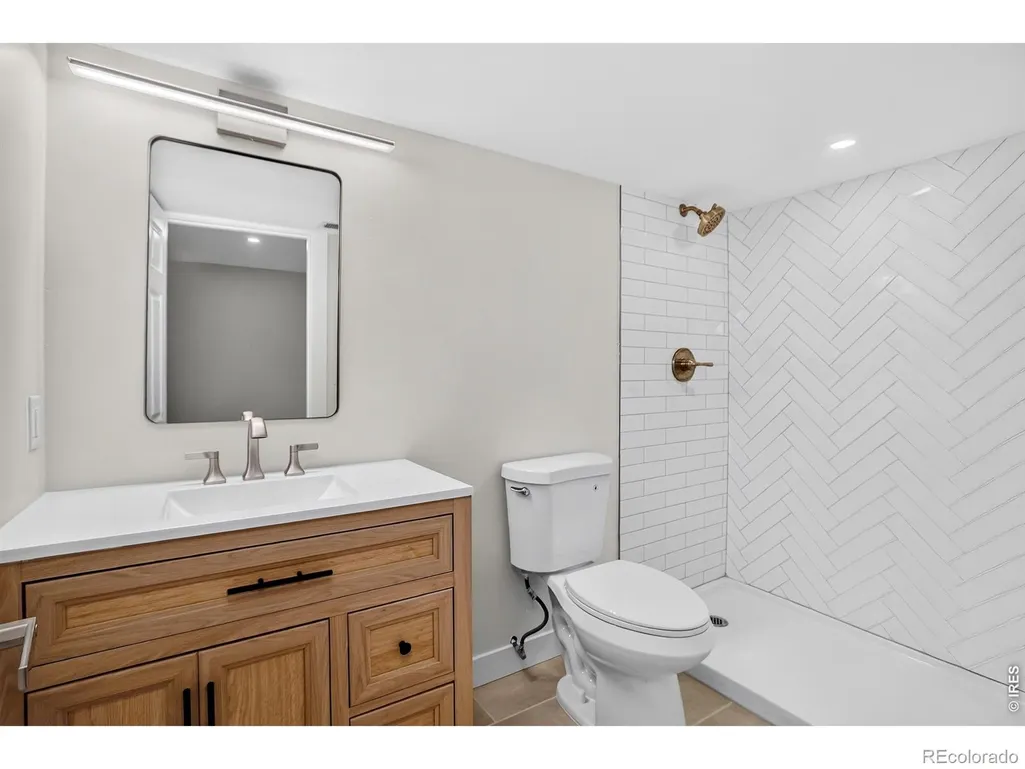
- Full Bathrooms2
- Half Bathrooms0
- Sqr Footage2000
- Lot Size0.15 Acres
Data Source:
REColorado (MTOMLS)
Property Description
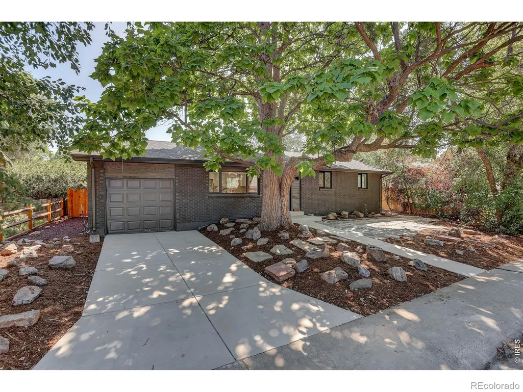
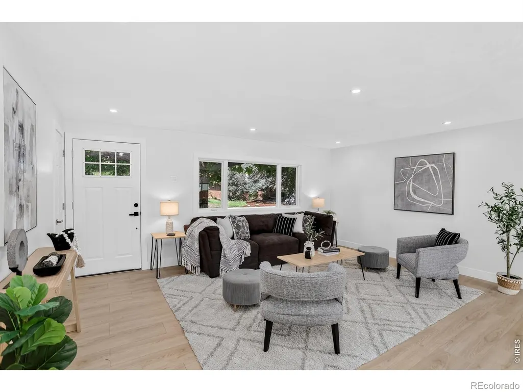
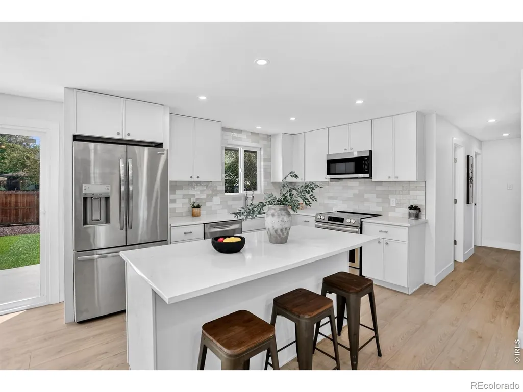
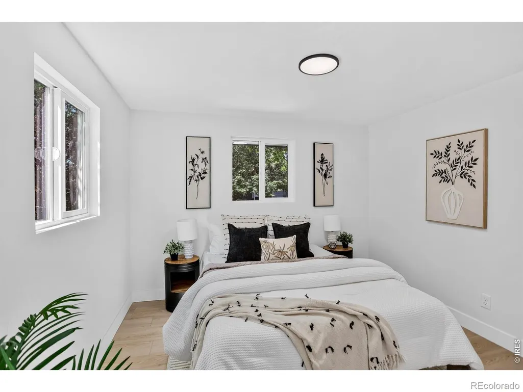
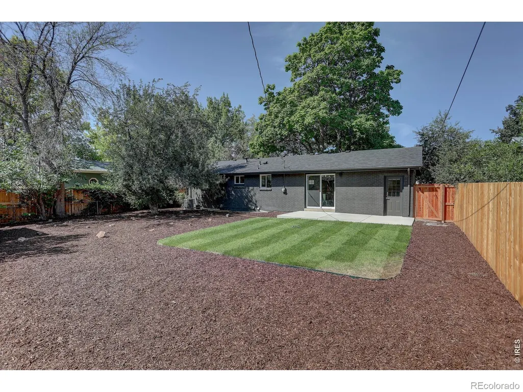
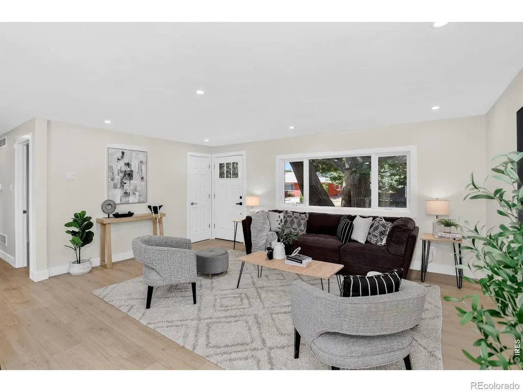
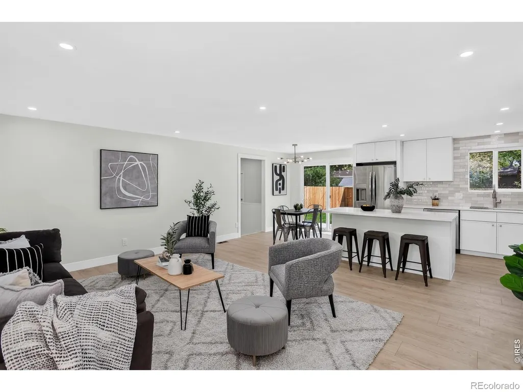
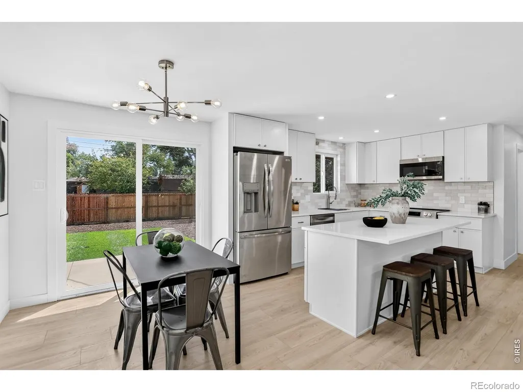
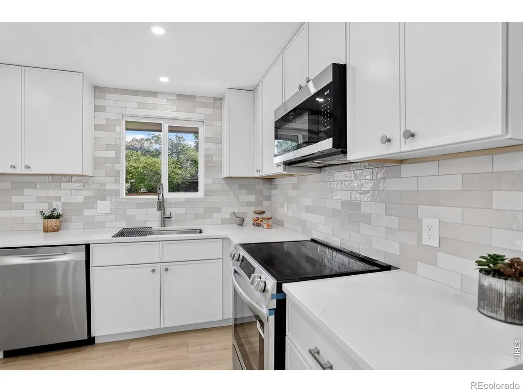
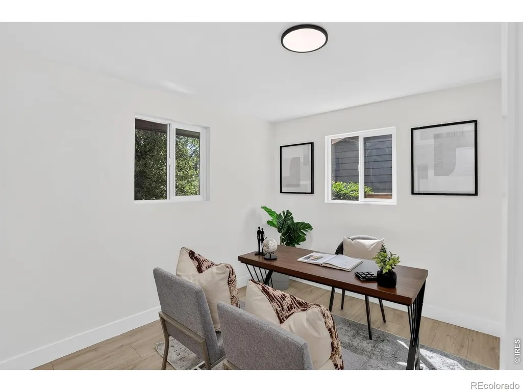
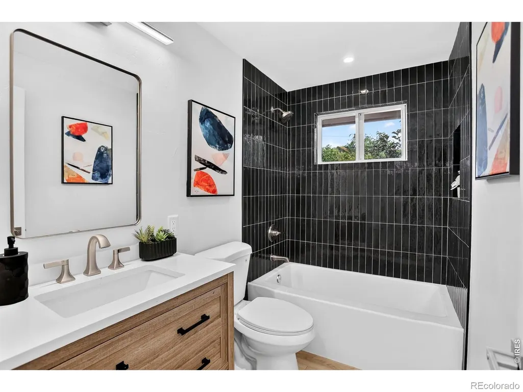
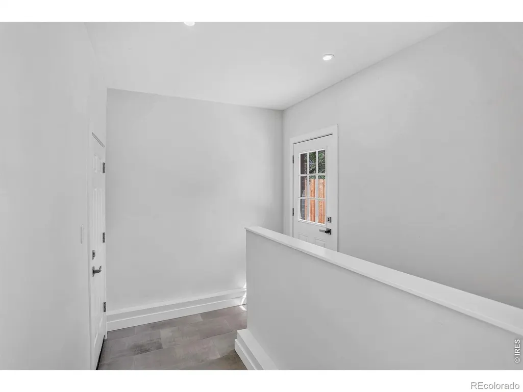
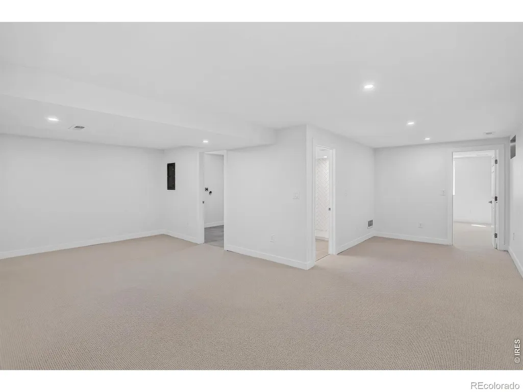
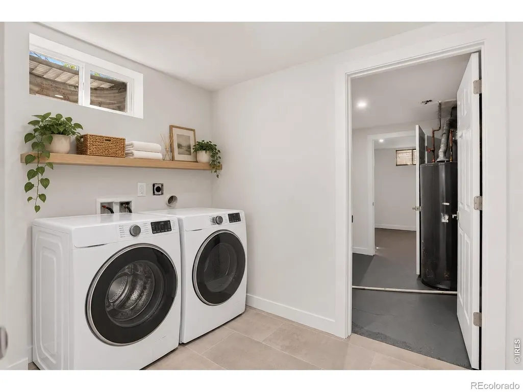
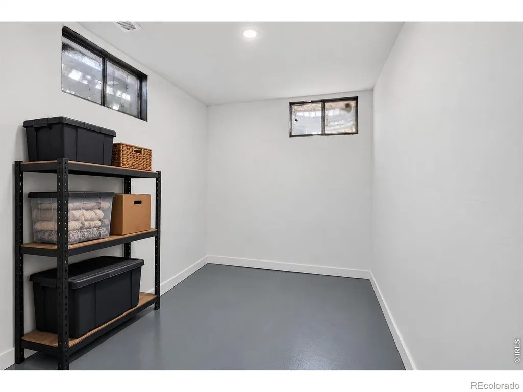
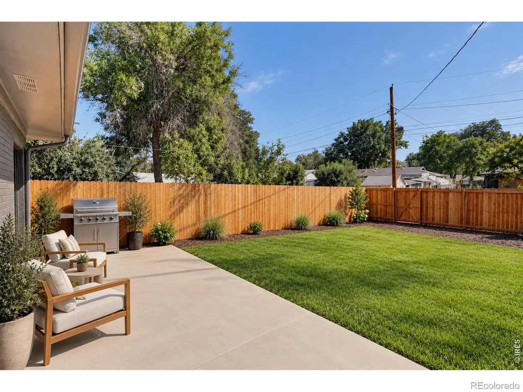
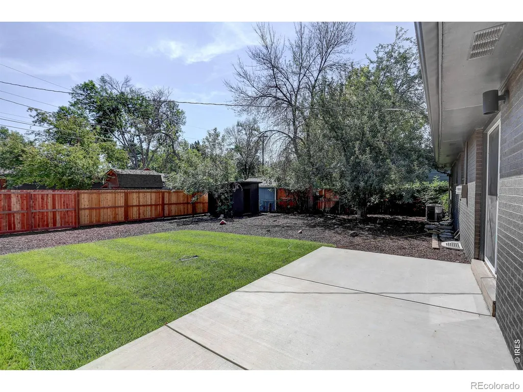
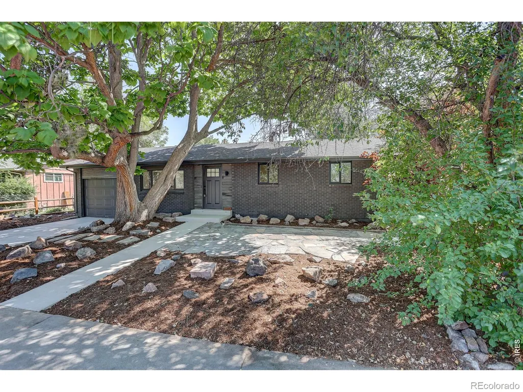
Welcome to 1708 Jewel Drive, a beautifully renovated Longmont ranch with extensive updates throughout. At the heart of the home is a fully redesigned kitchen with new cabinetry, countertops, appliances and finishes. The interior has been completely refreshed with new flooring, trim, interior and exterior doors, and new windows, creating a bright, cohesive feel from room to room. The renovation goes well beyond cosmetic, with updated plumbing, new air conditioning, a new roof, and a new driveway. Fresh landscaping and a new wood privacy fence finish off the outside, framing a private backyard with a patio and mature shade trees, with plenty of room to relax or entertain. Just inside the back entry, a mudroom keeps everyday clutter contained, and a dedicated laundry room, not just a closet, adds real everyday convenience. Downstairs, a spacious storage room means there's a place for everything. Located in an established Longmont neighborhood with convenient access to parks, shopping, dining and downtown Longmont, this home offers the feel of a newly finished property without the wait of new construction. With so many major improvements already completed, 1708 Jewel Drive is truly move-in ready.
| Elementary School | Middle School | High School |
|---|---|---|
| Timberline Elementary School | Timberline Middle School | Skyline High School |
| Price History | |
|---|---|
| 10/22/2026 | Listed $499,000 |
General Features
| Living Area | 2000 |
|---|---|
| Sewer | Public Sewer |
| Heating | Forced Air |
| Cooling | Central Air |
| Utilities | Electricity Available,Natural Gas Available |
| Roof | Composition |
| Appliances | Dishwasher,Microwave,Oven,Refrigerator |
| Zoning | SFR |
| Garage Spaces | 1 |
| Patio/Porch Features | Patio |
| Architectural Style | Contemporary |
| Construction Materials | Brick |
| Year Built | 1963 |
| Levels | One |
| Property Subtype | Single Family Residence |
| Parcel Number | R0044446 |
| County | Boulder |
| Property Type | Residential |
| HOA | No |
| Attached Garage | Yes |
| Subdivision Name | Pomona |
| Facing Direction | West |
| Full Baths | 1 |
| High School | Skyline |
| City | Longmont |
| Senior Community Y/N | No |
| High School District | St. Vrain Valley RE-1J |
| Lot Size Square Feet | 6624 |
| Elementary School | Timberline |
| Property Attached Y/N | No |
| Tax Annual Amount | 2373 |
| Middle/Junior High School | Timberline |
| Standard Status | Active |
| Elementary School District | St. Vrain Valley RE-1J |
| AttributionContact | 3034425001 |
| Freehold | IDX |
Interior Features
| Interior Amenities | Eat-in Kitchen,Kitchen Island,Open Floorplan |
|---|---|
| 3/4 Baths | 1 |
| Laundry Features | In Unit |
| Total Bedrooms | 4 |
| Total Baths | 2 |
Exterior Features
| Fencing | Fenced |
|---|---|
| Water Source | Public |
| Lot Size Acres | 0.15 |
Amenities
- Foreclosure
- Views
- Short Sale
- New Construction
- Adult 55+
- Lease To Own
- No HOA Fees
- Furnished
- Primary On Main
- Air Conditioning
- Seller Finance
- Green
- Fixer Upper
- Horse
- Golf
- Fireplace
- Deck
- Garage
- Basement
- Pool
Property vs Single Family Average in 80501
Price
Taxes
Year Built
Visits
 The content relating to real estate for sale in this Web site comes in part from the Internet Data eXchange (IDX) program of METROLIST, INC., DBA RECOLORADO©. Real estate listings held by brokers other than REMAX inMotion are marked with the IDX Logo. This information is being provided for the consumers' personal, non-commercial use and may not be used for any other purpose. All information subject to change and should be independently verified. November 6, 2026 3:21 PM UTCd

