
Open House Sun, Nov 8th 9:00 AM - 11:00 AM
Address
3895 S Poplar Street, Denver, CO
Price
$ 1,150,000
Property Attributes
- MLS#4796550
- TypeSingle Family
- Listing Status Active
- CountyDENVER
- CityDenver
- NeighborhoodSouthmoor Park
- Zip80237
- StyleSingle Family Residence
- Year Built1971
- Taxes$ 5120
- Price$ 1,150,000
- Bedrooms5
- Full Bathrooms3
- Half Bathrooms1
- Sqr Footage4206
- Lot Size0.28 Acres
Data Source:
REColorado (MTOMLS)
Property Description
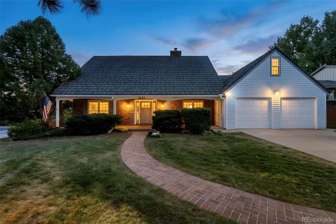
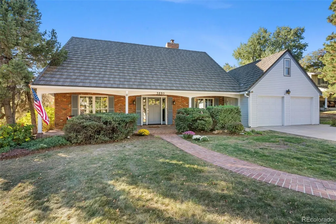
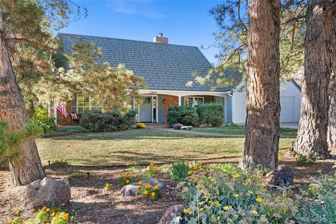
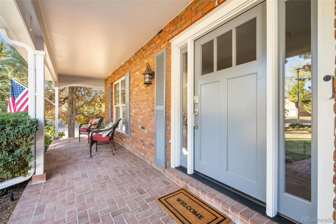
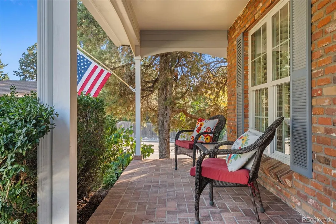
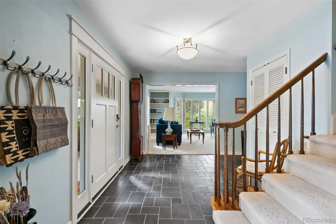
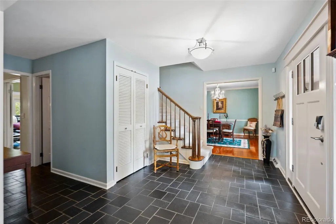
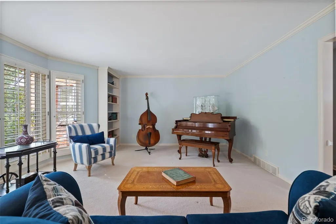
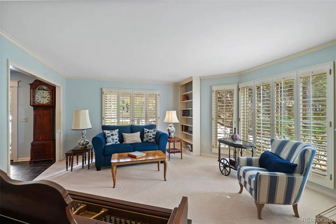
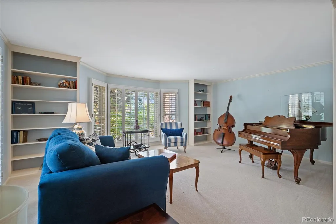
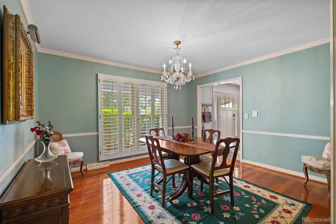
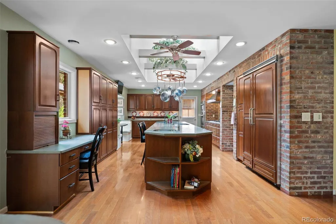
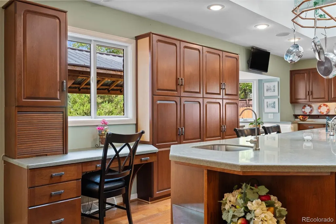
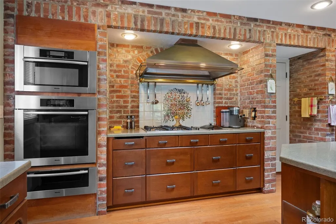
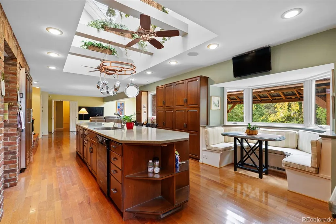
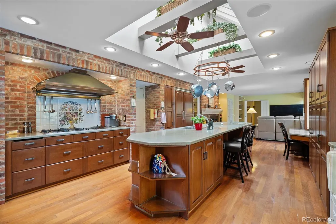
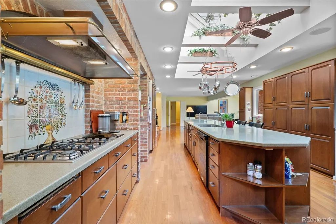
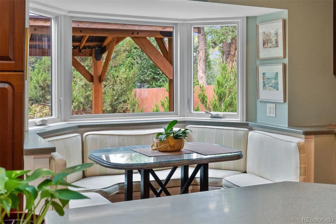
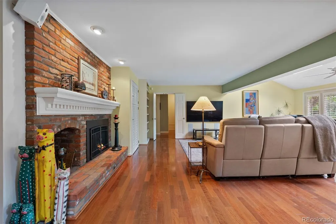
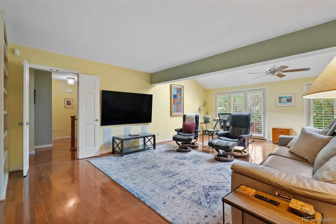
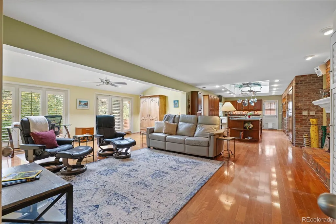
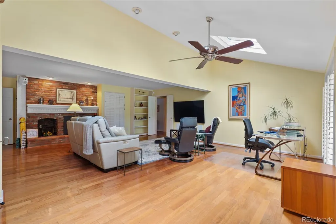
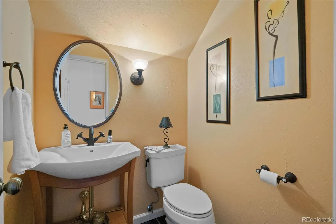
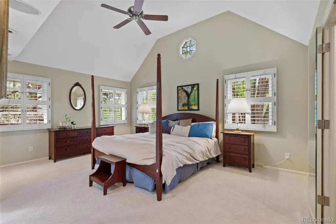
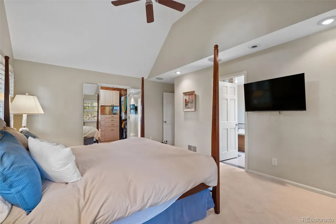
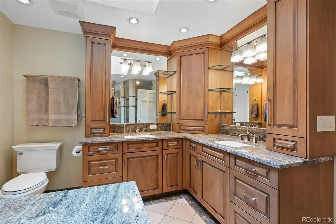
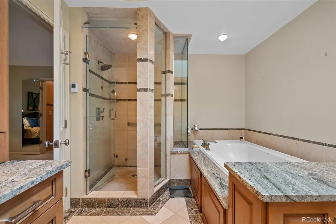
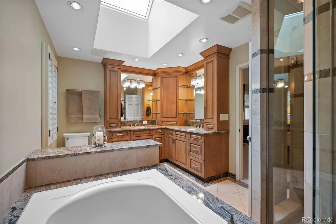
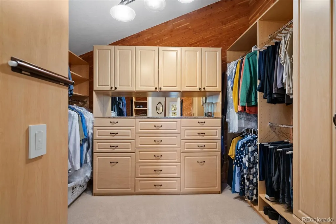
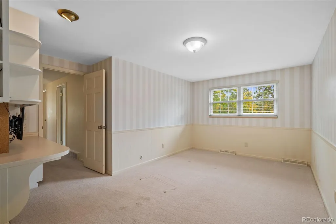
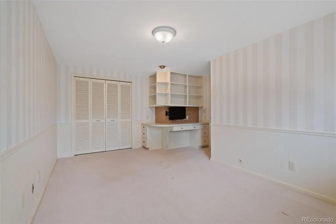
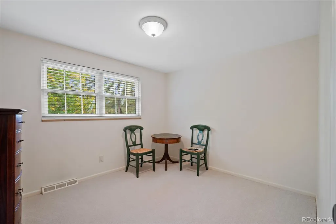
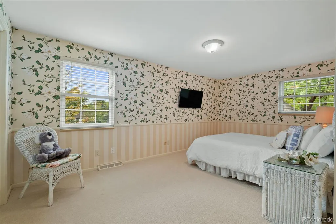
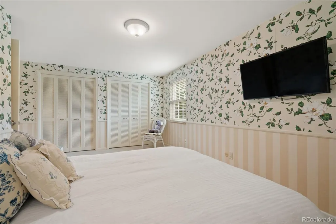
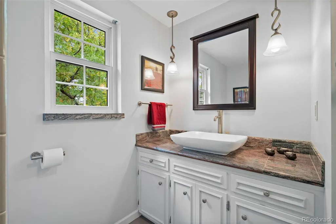
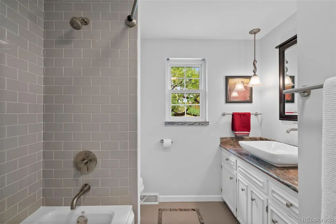
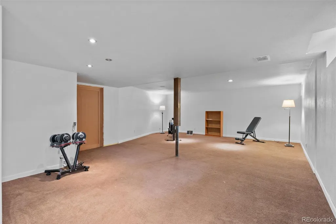
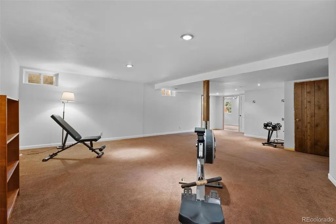
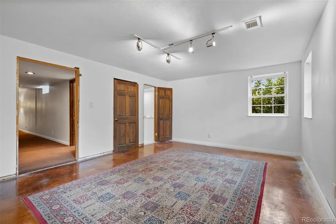
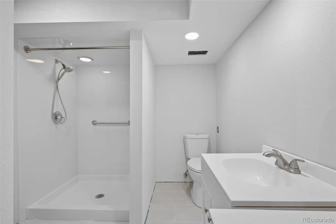
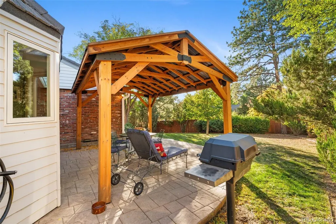
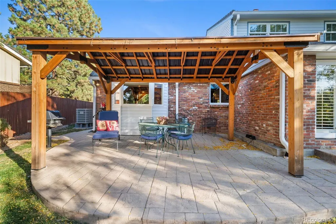
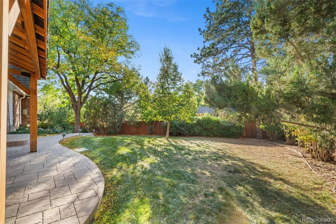
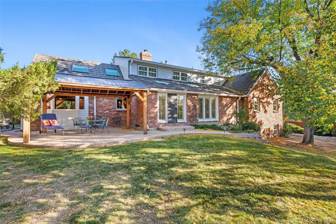
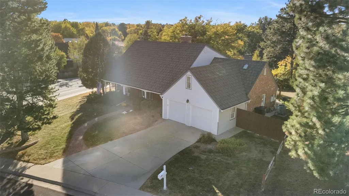
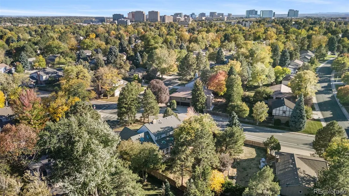
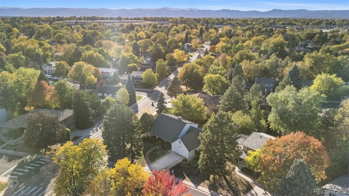
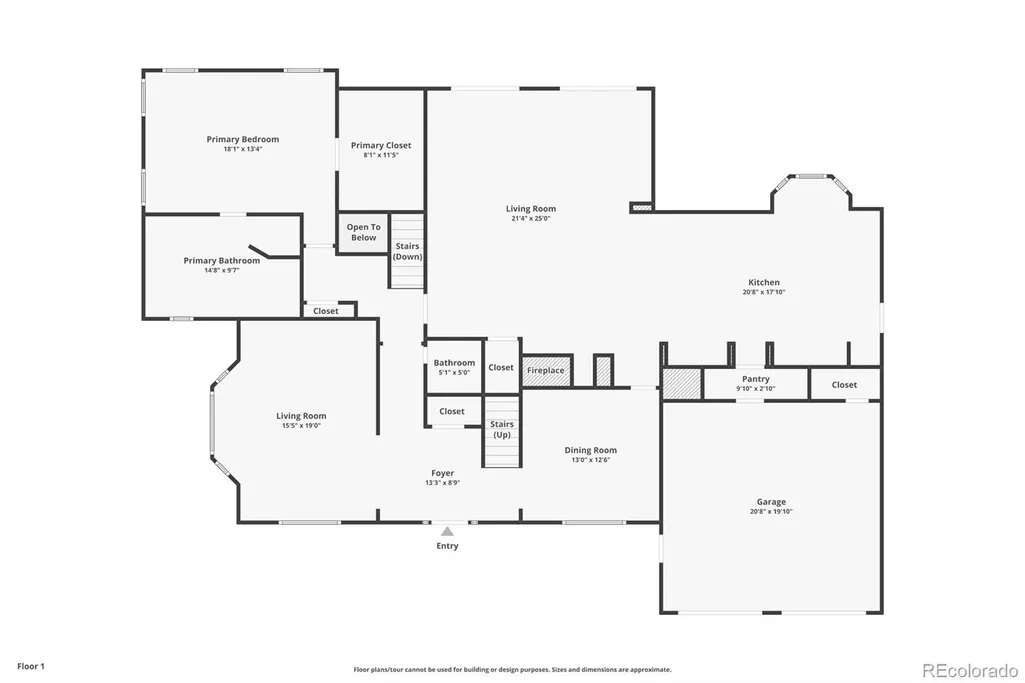
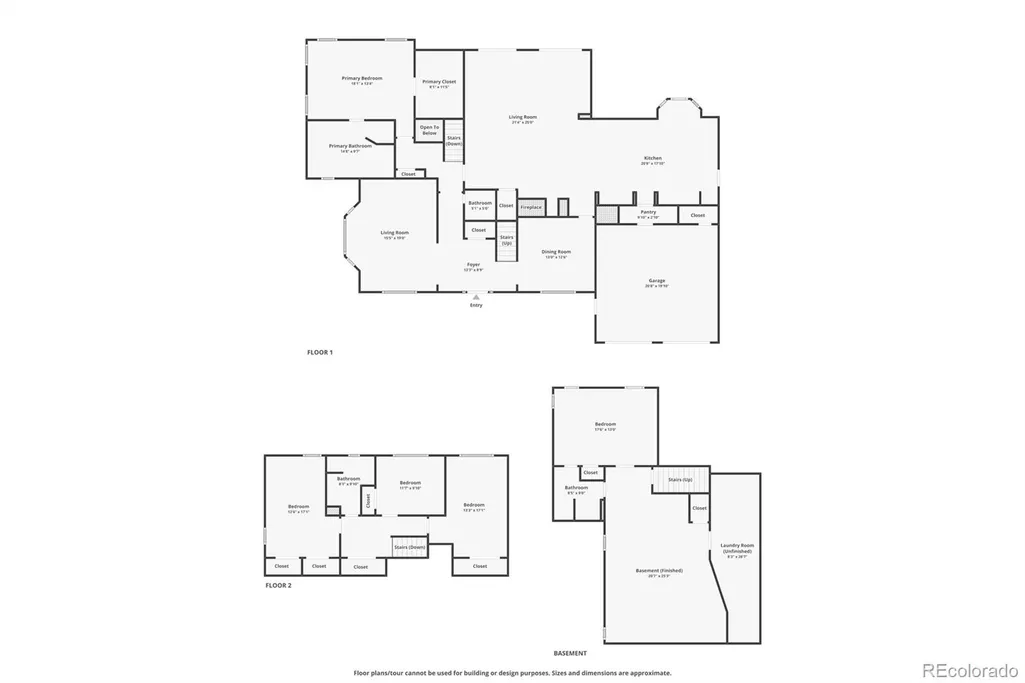
Look no further! This Southmoor Park house has it all. Sitting on a corner lot, this five-bedroom, four-bath home offers plenty of room to gather, relax, entertain or whatever fits your lifestyle. Just off the entrance is the formal living and dining rooms with storage for books, records, collects, etc. And on the other side is the formal dining room connected directly to the kitchen which is a natural gathering spot featuring corian countertops, a 20 foot eat-in kitchen island, stainless steel appliances including a Viking range, double ovens, a trash compactor, a breakfast nook, pantry, tons of storage and dedicated workspace which flows into the more relaxed family room. Both kitchen and family room feature skylights with newer glass bringing in tons of natural light, and the family room includes surround sound speakers, vaulted ceilings, and a gas fireplace perfect for enjoying any time of day in any season. The main-floor primary suite includes a large cedar-lined closet with built-in shelving and storage, plus a five-piece bath with dual sinks, a soaking tub, steam shower, and heated floors. The main floor also features a powder room and a mudroom off the garage with additional hookups for a stackable washer and dryer if the future buyer wants to move laundry up from the basement. Upstairs has three large bedrooms, each with a large closet, share a full bathroom. The basement adds a spacious bonus room, a garden-level fifth bedroom, and a recently remodeled bathroom, as well as the laundry and utility room with utility sink, giving you options for guests, hobbies, or a separate living space. Plumbing is already in place for a future wet bar. Outside, a pergola covers the concrete patio in the large, private backyard. Lutron lighting throughout, updated windows, venetian blinds, stone-coated steel roofing, and a newer furnace, A/C, and water heater. Southmoor Park is within walking distance, and easy access to I-25 and I-225, DTC, shopping, and dining.
| Elementary School | Middle School | High School |
|---|---|---|
| Southmoor Elementary School | Hamilton Middle School | Thomas Jefferson High School |
| Price History | |
|---|---|
| 10/14/2026 | Listed $1,150,000 |
General Features
| Living Area | 4206 |
|---|---|
| Sewer | Public Sewer |
| Heating | Forced Air |
| Cooling | Central Air |
| Roof | Stone |
| Appliances | Dishwasher,Disposal,Double Oven,Dryer,Gas Water Heater,Humidifier,Microwave,Oven,Range,Range Hood,Refrigerator,Trash Compactor,Washer,Water Softener |
| Zoning | S-SU-F |
| HOA Fee | 25 |
| Garage Spaces | 2 |
| Patio/Porch Features | Front Porch,Patio |
| Construction Materials | Frame |
| Year Built | 1971 |
| Levels | Two |
| Property Subtype | Single Family Residence |
| Parcel Number | 7051-14-020 |
| Assoc Fee Paid Per | Annually |
| County | Denver |
| Property Type | Residential |
| HOA | Yes |
| Attached Garage | Yes |
| Subdivision Name | Southmoor Park |
| Full Baths | 2 |
| Directions | Take I-25 to the Hampden exit. Turn east on Hampden. Take a right (south) on Oneida St. Oneida becomes Poplar St. Property will be on the West side,right before Mansfield Ave. |
| High School | Thomas Jefferson |
| City | Denver |
| Senior Community Y/N | No |
| High School District | Denver 1 |
| Lot Size Units | Square Feet |
| Lot Size Square Feet | 12100 |
| Elementary School | Southmoor |
| Property Attached Y/N | No |
| Tax Annual Amount | 5120 |
| Middle/Junior High School | Hamilton |
| Virtual Tour | https://www.zillow.com/view-imx/52f5039c-a644-4c8d-bb9e-560680b52c58?setAttribution=mls&wl=true&initialViewType=pano |
| Standard Status | Active |
| Middle/Junior School District | Denver 1 |
| Elementary School District | Denver 1 |
| AttributionContact | liz.waldmann@gmail.com,303-771-7500 |
| Freehold | IDX |
Interior Features
| Interior Amenities | Ceiling Fan(s),Eat-in Kitchen,Five Piece Bath,Jet Action Tub,Kitchen Island,Pantry,Primary Suite,Smoke Free,Utility Sink,Vaulted Ceiling(s),Walk-In Closet(s) |
|---|---|
| Basement | Full |
| Flooring | Carpet,Tile,Wood |
| Fireplace Features | Gas,Living Room |
| Window Features | Double Pane Windows,Skylight(s) |
| Half Baths | 1 |
| 3/4 Baths | 1 |
| Total Bedrooms | 5 |
| Total Baths | 4 |
Exterior Features
| Exterior Amenities | Private Yard |
|---|---|
| Lot Features | Corner Lot,Level |
| Water Source | Public |
| Lot Size Area | 12100 |
| Lot Size Acres | 0.28 |
Amenities
- Foreclosure
- Views
- Short Sale
- New Construction
- Adult 55+
- Lease To Own
- No HOA Fees
- Furnished
- Primary On Main
- Air Conditioning
- Seller Finance
- Green
- Fixer Upper
- Horse
- Golf
- Fireplace
- Deck
- Garage
- Basement
- Pool
Property vs Single Family Average in 80237
Price
Taxes
Year Built
Visits
In The Neighborhood
Open House
Longmont
$ 625,000
- Type
- Single Family
- Size
- 2,102 SqFt
- Rooms
- 4 Beds + 2.5 Baths
 Five Four Real Estate, LLC #7458020
Denver
$ 1,295,000
- Type
- Single Family
- Size
- 3,621 SqFt
- Rooms
- 6 Beds + 5.5 Baths
HomeSmart Realty #8193747
Denver
$ 875,000
- Type
- Single Family
- Size
- 2,558 SqFt
- Rooms
- 4 Beds + 3 Baths
LIV Sotheby's International Realty #9832532
Denver
$ 824,000
- Type
- Single Family
- Size
- 3,041 SqFt
- Rooms
- 4 Beds + 2.5 Baths
Realty One Group Platinum Elite Colorado #5778468
Open House
Denver
$ 1,300,000
- Type
- Single Family
- Size
- 3,695 SqFt
- Rooms
- 6 Beds + 3.5 Baths
Raven & Co Real Estate Advisors #9191927
Longmont
$ 609,300
- Type
- Single Family
- Size
- 2,011 SqFt
- Rooms
- 5 Beds + 2.5 Baths
RE/MAX Nexus #4821709
Denver
$ 912,000
- Type
- Single Family
- Size
- 3,354 SqFt
- Rooms
- 4 Beds + 3.5 Baths
Compass - Denver #9593173
Denver
$ 550,000
- Type
- Single Family
- Size
- 1,722 SqFt
- Rooms
- 3 Beds + 2.5 Baths
LIV Sotheby's International Realty #7105075
Open House
Denver
$ 719,900
- Type
- Single Family
- Size
- 2,771 SqFt
- Rooms
- 4 Beds + 3 Baths
RE/MAX Professionals #6448108

