

Address
3806 S Holly Street, Denver, CO
Price
$ 875,000
Property Attributes
- MLS#9832532
- TypeSingle Family
- Listing Status Active
- CountyDENVER
- CityDenver
- NeighborhoodSouthmoor Park
- Zip80237
- StyleTraditional
- Year Built1956
- Taxes$ 4453
- Price$ 875,000
- Bedrooms4
- Full Bathrooms3
- Half Bathrooms0
- Sqr Footage2558
- Lot Size0.25 Acres
Data Source:
REColorado (MTOMLS)
Property Description
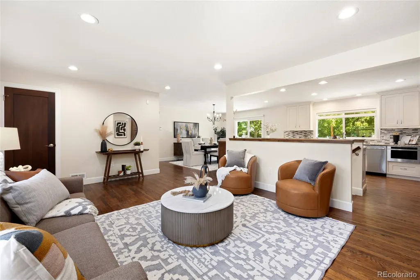
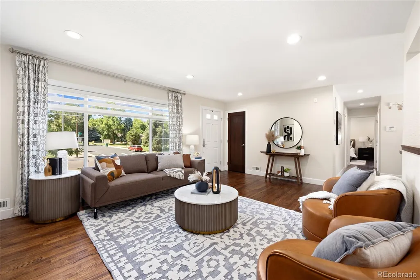
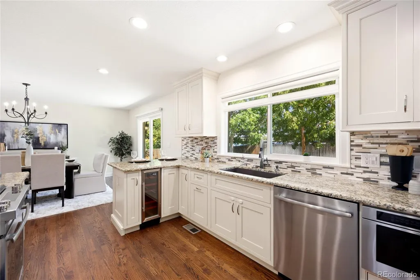
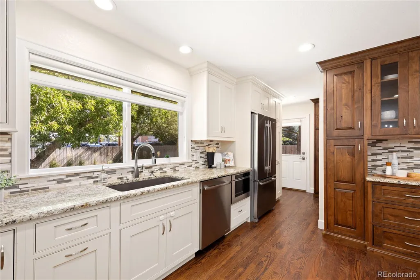
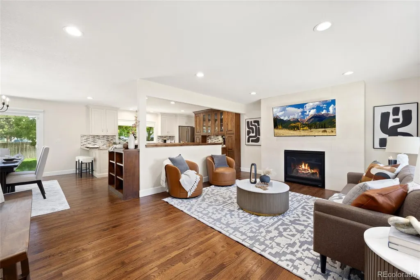
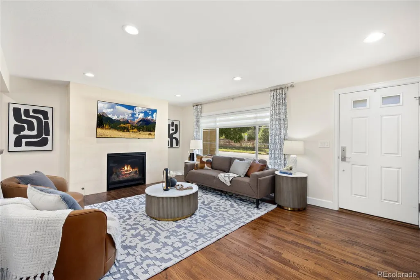
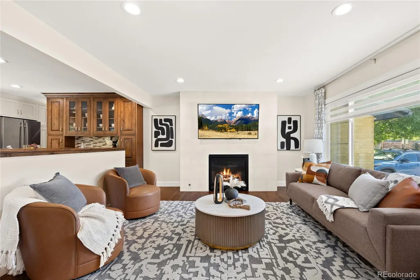
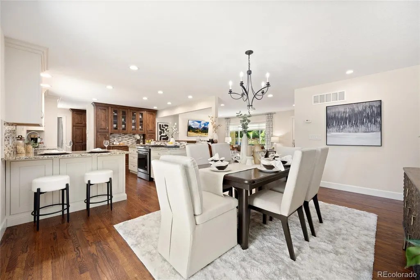
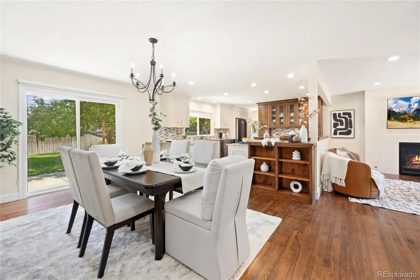
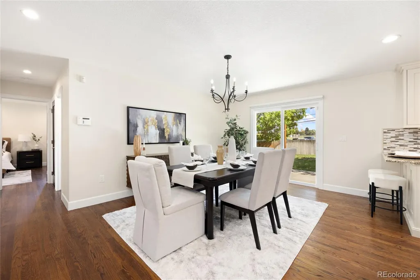
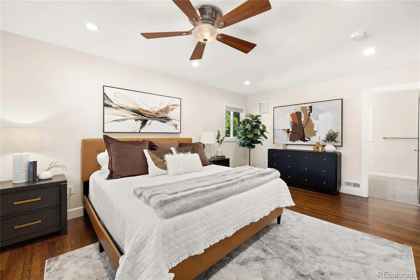
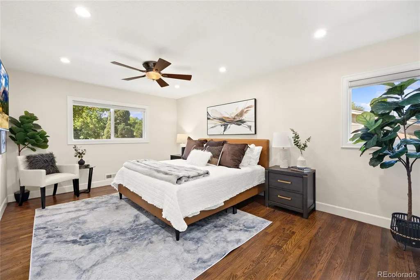
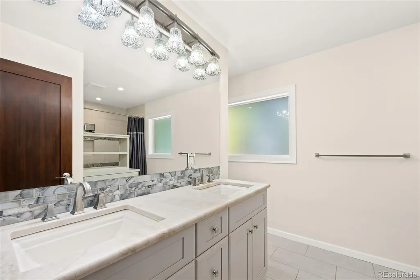
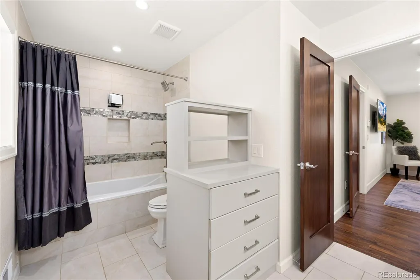
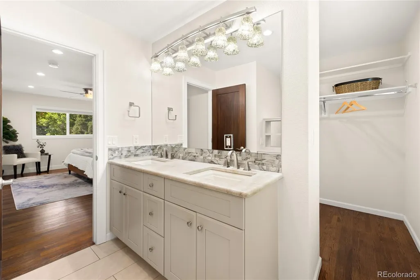
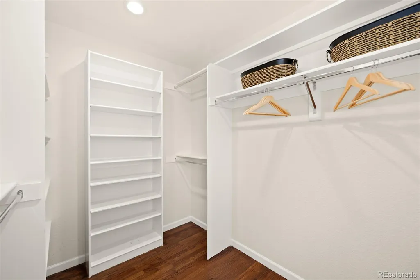
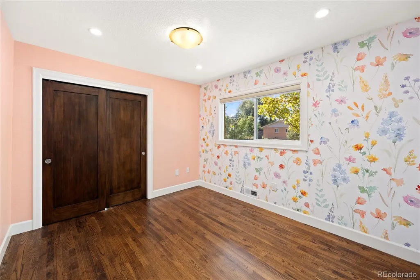
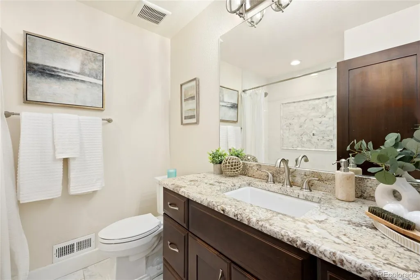
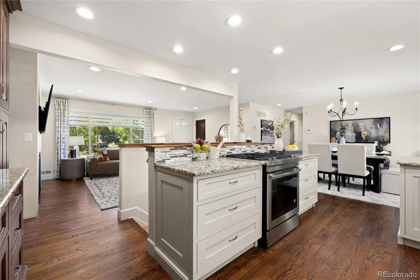
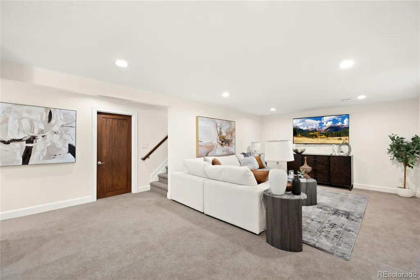
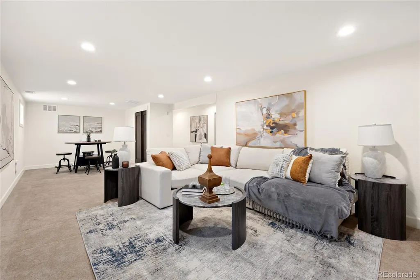
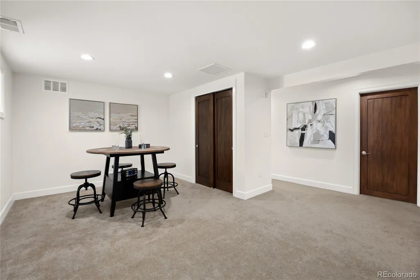
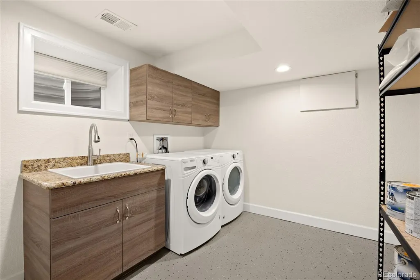
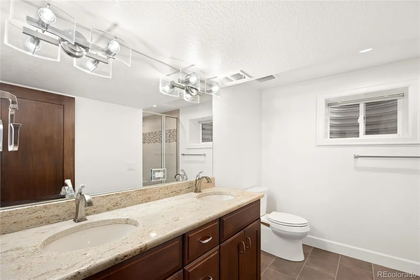
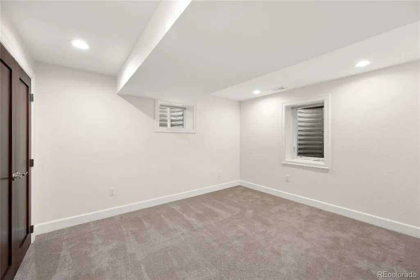
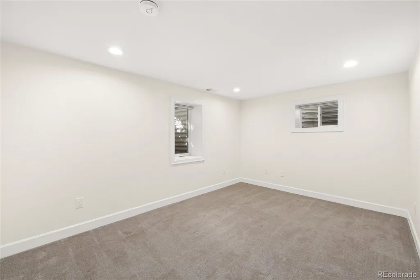
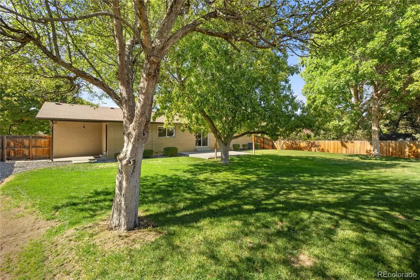
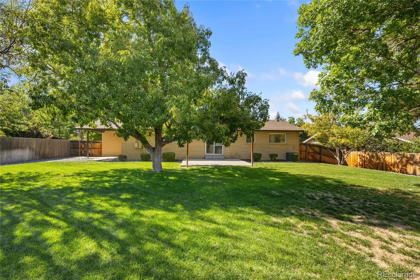
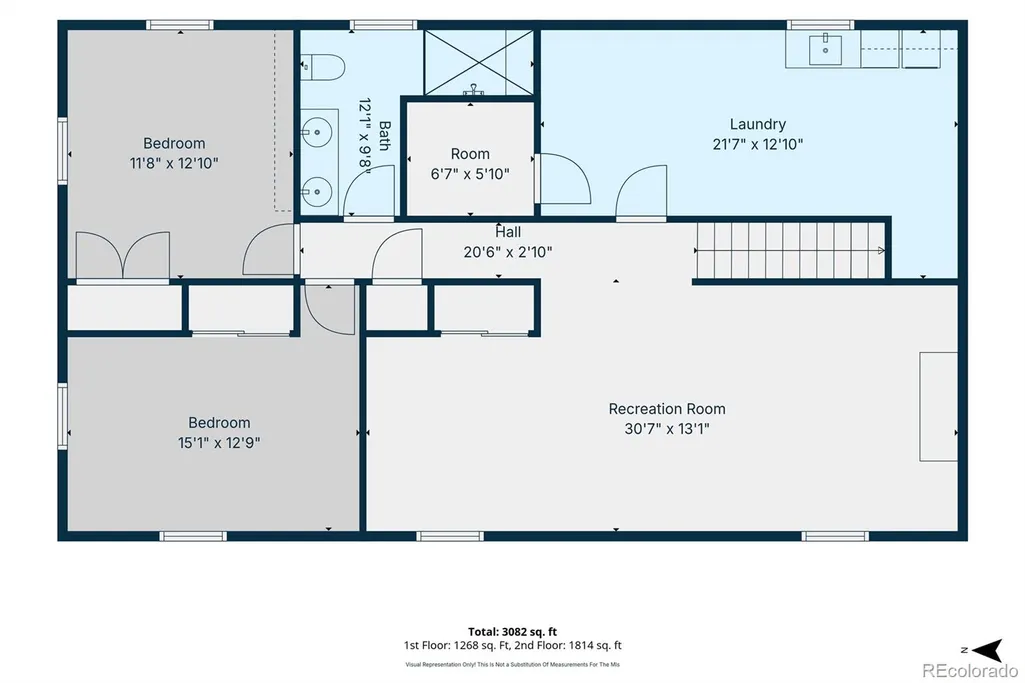
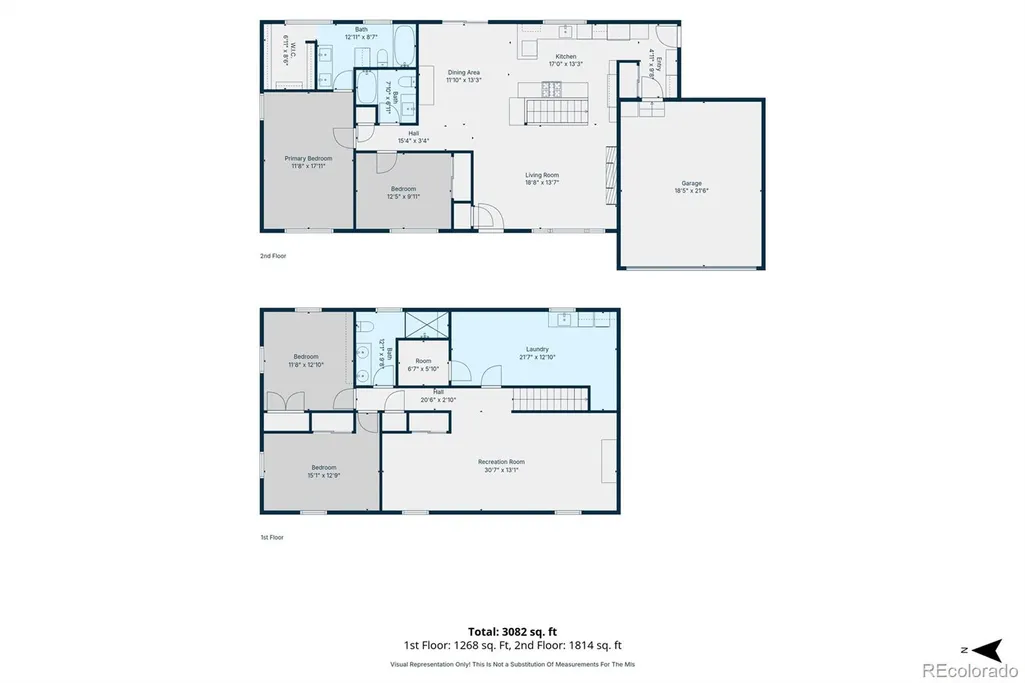
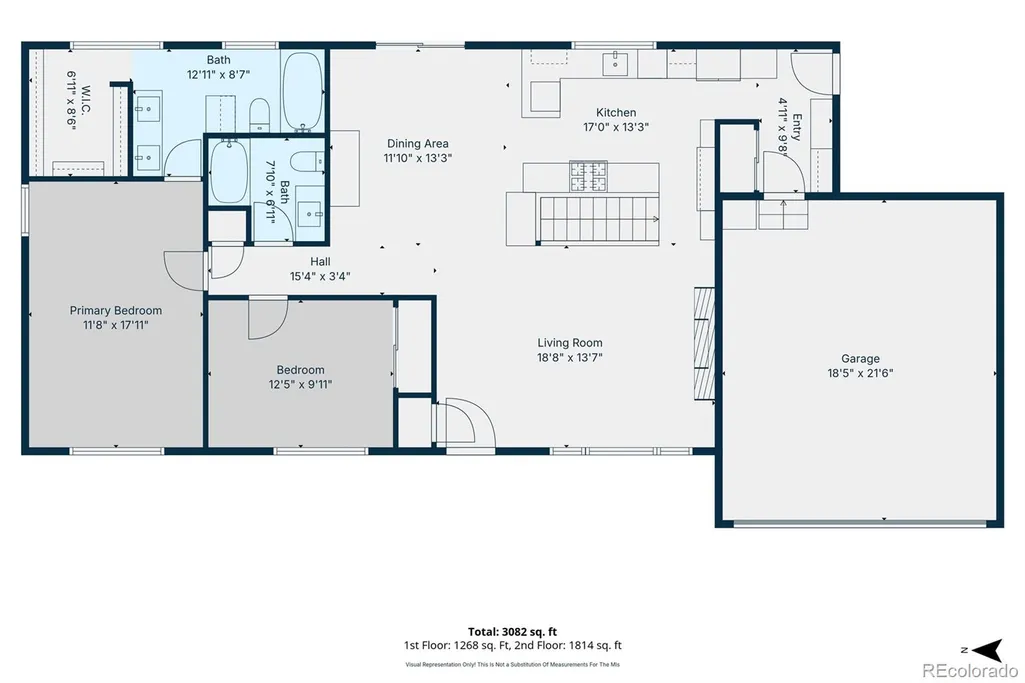
Beautifully remodeled and thoughtfully designed, this stunning ranch-style home in the highly sought-after Southmoor Park neighborhood offers quality craftsmanship throughout. Originally renovated for the owners’ personal use, every detail was completed with care and attention to quality. Step inside to a bright, open floor plan filled with natural light and complemented by beautiful wood flooring. The home features four bedrooms and three bathrooms, including a spacious primary suite with a luxurious five-piece bath and generous walk-in closet. At the heart of the home, the beautifully updated kitchen opens seamlessly to the living and dining areas, creating an ideal layout for both everyday living and entertaining. Easy access to the outdoor patio makes gatherings and summer evenings effortless. The fully finished basement offers additional living space with an abundance of natural light from multiple windows. A spacious laundry room provides excellent storage and features durable epoxy flooring, also found in the attached two-car garage. Outside, enjoy a sizable backyard surrounded by mature landscaping that provides welcome shade and plenty of space for gardening, entertaining, play, or simply relaxing outdoors. With its extensive renovation, functional layout, and desirable Southmoor Park location, this home is truly move-in ready.
| Elementary School | Middle School | High School |
|---|---|---|
| Southmoor Elementary School | Hamilton Middle School | Thomas Jefferson High School |
| Price History | |
|---|---|
| 10/2/2026 | Listed $875,000 |
General Features
| Living Area | 2558 |
|---|---|
| Sewer | Public Sewer |
| Heating | Forced Air |
| Cooling | Central Air |
| Utilities | Electricity Connected,Natural Gas Connected |
| Roof | Composition |
| Appliances | Cooktop,Dishwasher,Disposal,Down Draft,Dryer,Microwave,Oven,Range,Refrigerator,Washer,Wine Cooler |
| Zoning | S-SU-F |
| Garage Spaces | 2 |
| Patio/Porch Features | Patio |
| Architectural Style | Traditional |
| Construction Materials | Brick |
| Year Built | 1956 |
| Levels | One |
| Property Subtype | Single Family Residence |
| Parcel Number | 7061-24-008 |
| County | Denver |
| Property Type | Residential |
| HOA | No |
| Attached Garage | Yes |
| Subdivision Name | Southmoor Park |
| Facing Direction | West |
| Full Baths | 3 |
| High School | Thomas Jefferson |
| City | Denver |
| Senior Community Y/N | No |
| High School District | Denver 1 |
| Lot Size Units | Square Feet |
| Lot Size Square Feet | 10900 |
| Elementary School | Southmoor |
| Property Attached Y/N | No |
| Tax Annual Amount | 4453 |
| Middle/Junior High School | Hamilton |
| Virtual Tour | https://homes.livsothebysrealty.com/3806southhollystreet |
| Standard Status | Active |
| Middle/Junior School District | Denver 1 |
| Elementary School District | Denver 1 |
| AttributionContact | Mor@TeamDenverHomes.com,303-557-8862 |
| Freehold | IDX |
Interior Features
| Interior Amenities | Built-in Features,Ceiling Fan(s),Eat-in Kitchen,Five Piece Bath,Granite Counters,Open Floorplan,Pantry,Primary Suite,Smoke Free,Utility Sink,Walk-In Closet(s) |
|---|---|
| Basement | Finished |
| Flooring | Carpet,Tile,Wood |
| Total Fireplaces | 1 |
| Fireplace Features | Gas,Living Room |
| Window Features | Window Treatments |
| Laundry Features | In Unit |
| Total Bedrooms | 4 |
| Total Baths | 3 |
Exterior Features
| Exterior Amenities | Private Yard |
|---|---|
| Fencing | Full |
| Parking Features | Floor Coating,Insulated |
| Lot Features | Level,Sprinklers In Front,Sprinklers In Rear |
| Water Source | Public |
| Lot Size Area | 10900 |
| Foundation Details | Slab |
| Lot Size Acres | 0.25 |
Amenities
- Foreclosure
- Views
- Short Sale
- New Construction
- Adult 55+
- Lease To Own
- No HOA Fees
- Furnished
- Primary On Main
- Air Conditioning
- Seller Finance
- Green
- Fixer Upper
- Horse
- Golf
- Fireplace
- Deck
- Garage
- Basement
- Pool
Property vs Single Family Average in 80237
Price
Taxes
Year Built
Visits
In The Neighborhood
Open House
Longmont
$ 625,000
- Type
- Single Family
- Size
- 2,102 SqFt
- Rooms
- 4 Beds + 2.5 Baths
 Five Four Real Estate, LLC #7458020
Open House
Denver
$ 1,150,000
- Type
- Single Family
- Size
- 4,206 SqFt
- Rooms
- 5 Beds + 3.5 Baths
Keller Williams DTC #4796550
Denver
$ 1,295,000
- Type
- Single Family
- Size
- 3,621 SqFt
- Rooms
- 6 Beds + 5.5 Baths
HomeSmart Realty #8193747
Denver
$ 824,000
- Type
- Single Family
- Size
- 3,041 SqFt
- Rooms
- 4 Beds + 2.5 Baths
Realty One Group Platinum Elite Colorado #5778468
Open House
Denver
$ 1,300,000
- Type
- Single Family
- Size
- 3,695 SqFt
- Rooms
- 6 Beds + 3.5 Baths
Raven & Co Real Estate Advisors #9191927
Longmont
$ 609,300
- Type
- Single Family
- Size
- 2,011 SqFt
- Rooms
- 5 Beds + 2.5 Baths
RE/MAX Nexus #4821709
Denver
$ 912,000
- Type
- Single Family
- Size
- 3,354 SqFt
- Rooms
- 4 Beds + 3.5 Baths
Compass - Denver #9593173
Denver
$ 550,000
- Type
- Single Family
- Size
- 1,722 SqFt
- Rooms
- 3 Beds + 2.5 Baths
LIV Sotheby's International Realty #7105075
Open House
Denver
$ 719,900
- Type
- Single Family
- Size
- 2,771 SqFt
- Rooms
- 4 Beds + 3 Baths
RE/MAX Professionals #6448108

